2318 ROCKVALE RD, Lancaster, PA 17602
- 4 beds |
- 4 baths |
- 2,880 sqft
 Single-Family Home
  Built in 2026
  0.48acre lot
 2 car garage
  $260/sqft
  Listed 22 days ago
Property Description
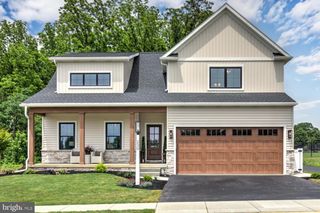
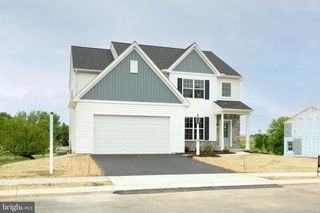
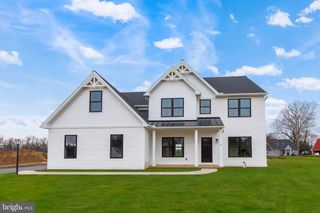
Welcome to 2318 Rockvale Road, a distinguished semi-custom new construction home positioned in Lancaster, Pennsylvania. This exclusive residence offers one spacious homesite located on 0.48 acres. Nestled quietly behind the Rockvale Outlets and surrounded by acres of farmland this beauty provides timeless views and privacy. Depending on the building stage, buyers have the opportunity to customize a few items to their liking. Review the brochure to preview the upgrades permissible. The main level features a 2-Story Foyer, Bonus Room (with the option to be transformed into a guest suite with a full bathroom), Dining Room, Open Concept flow including the Kitchen and Living Room Spaces, Mud Room, Powder Room and Walk-in Pantry with wired shelving and interior access to the (2) Car Garage. The enlarged kitchen features: an island, granite countertops, 4" backsplash, crown molding on the cabinets, farm styled sink, (2) pendant lights, luxury stainless steel appliances. The upper level includes: 4 bedrooms (1 Owners Suite, 2 Mid-sized Bedrooms and 1 Princess Suite), Hallway Bathroom, Linen Closet, Laundry Room and much more. The Owners Suite boasts a walk-in closet, owners' bathroom (wet room , double vanity, linen closet) and natural sunlight. Descend to the unfinished walk-out basement level where the mechanics and storage will be positioned. The entire home features: recessed lighting, 3/4" Hardwood Flooring, Carpet, Ceramic Tile, Baseboards, Crown Molding, Double Pain Windows, Double Doors for all closets, (4) AV placements and much more. The exterior perimeter will have privacy trees on the sides of the property. This semi-custom built has the propensity to welcome your additional upgrades for a cost. Your new home is conveniently located just 0.5 miles from Route 30 and less than 10 minutes from Route 222 further providing immediate access to most highways. Within minutes you'll enjoy easy access to various local restaurants, Tanger Outlets, Rockvale Outlets, Sight and Sound, Dutch Wonderland, Bird-in-Hand Farmers Market, F&M College, Millersville University, Park City Mall and a plethora of entertainment options.
- Listing Status:
- Coming Soon
- Date Added:
- December 1, 2026
- Data Last Updated:
- August 7, 2026 at 7:16AM
- Listing Office:
- Fowler and Co : 7174350311
- Listing Agent:
- Latoya N Fowler : 2674755849
- MLS ID:
- PALA2092070

- General: Bathroom - Tub ShowerBathroom - Walk-In ShowerBathroom - Soaking TubBuilt-InsCarpetCombination Kitchen/LivingCrown MoldingsDining AreaFloor Plan - OpenFormal/Separate Dining RoomKitchen - GourmetPrimary Bath(s)PantryRecessed LightingWalk-in Closet(s)Upgraded CountertopsWood Floors
- Appliances: IcemakerMicrowaveOven/Range - GasRefrigeratorStainless Steel AppliancesWasher/Dryer Hookups OnlyWater Heater - Tankless
- Laundry: Upper Floor
- Basement: Walkout stairsWindowsUnfinishedInterior access
- Flooring: CarpetLuxury vinyl plank
- A/C: Central A/C
- Heating: 90% Forced AirPropane - Owned
- Disability Feature: 32"+ wide Doors36"+ wide Halls2+ Access ExitsDoors - Swing InLevel Entry - Main
- General: Exterior LightingAbove GradeBelow Grade
- Style: Colonial
- Other Structures: Porch
- Parking: Paved Driveway
- Roofing: Shingle
- Windows: Double pane windowsTransom
- General: Vinyl Siding2Brick/Mortar
- Originating MLS: BRIGHT_MAIN
- School District: CONESTOGA VALLEY
- County: LANCASTER-PA
- Zoning: AGRILCUTURAL310-74691-0-0000
- View: Trees/WoodsGarden/Lawn
- Fencing: Vinyl
- Utilities: Electric availablePropaneWater availableSewer availableUnder ground200 amp service
- Water: Well
- Sewer: Public Sewer
- Source: BRIGHT_MAIN
This listing courtesy of Latoya N Fowler , Fowler and Co
Monthly Payment
- Principal & Interest $
- Property Taxes $
- Home Insurance $
- VA Funding Fee $