234 E FULTON ST, Lancaster, PA 17602
- 3 beds |
- 4 baths |
- 3,286 sqft
 Single-Family Home
 Built in 1920
 1,742sqft lot
 1 car garage
 $289/sqft
 Listed 4 months ago
Property Description
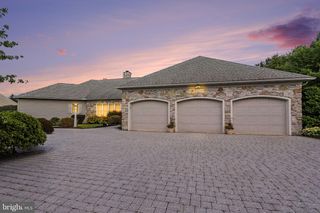
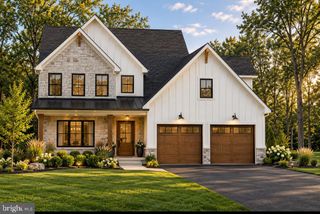
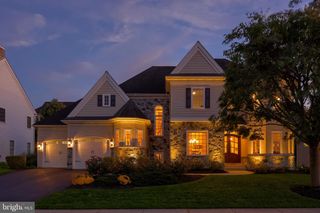
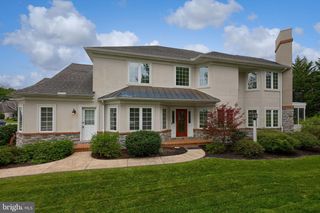
Completely rebuilt from the inside out, 234 E Fulton Street offers the rare opportunity to own what is essentially a new luxury home within one of Lancaster City’s most charming historic residences. Preserving only the original shell and the rustic exposed timber beams in the custom kitchen, virtually every component of this home has been rebuilt, including the roof, much of the framing, electrical, plumbing, mechanical systems, finishes, and fixtures. Offering over 3000 square feet of living space plus a private one-car garage, this exceptional residence features three oversized bedrooms, 3.5 bathrooms, a professionally landscaped courtyard, and an entire third floor dedicated to a luxurious owner’s retreat. The custom kitchen showcases quartz countertops, custom cabinetry, a commercial-grade gas range, premium appliances, a large walk-in pantry, and abundant natural light. Throughout the home, exposed brick accents, custom metal railings, designer finishes, and luxury bathrooms blend historic character with modern sophistication. All three bedrooms are generously sized, with two being exceptionally large. The private third-floor owner’s retreat features an enormous primary suite, massive walk-in closet, spa-inspired bathroom, double vanity, and oversized custom tile shower. Additional highlights include dual-zone heating and cooling, Lutron Caséta smart lighting, multiple living and entertaining spaces, and virtually all-new infrastructure. Located just minutes from Lancaster Central Market, Penn Square, the Fulton Theatre, award-winning restaurants, galleries, coffee shops, and boutiques, this home delivers the ultimate walkable downtown lifestyle.
- Listing Status:
- Active
- Data Last Updated:
- November 19, 2026 at 7:18AM
- Listing Office:
- HomeZu by Simple Choice : 8558854663
- Listing Agent:
- Christopher J Carr : 8558854663
- MLS ID:
- PALA2090774

- General: Flood LightsAbove GradeBelow Grade
- Style: Contemporary
- Roofing: Rubber
- Windows: Vinyl clad
- General: BattsInsulationConcreteCPVC/PVCFrameGlassStuccoVinyl Siding3Concrete Perimeter
- Originating MLS: BRIGHT_MAIN
- School District: SCHOOL DISTRICT OF LANCASTER
- County: LANCASTER-PA
- Zoning: R336-26296-0-0000
- Fencing: Vinyl
- Utilities: Cable tv availableElectric availableNatural gas available200 amp service
- Water: Public
- Sewer: Public Sewer
- Source: BRIGHT_MAIN
This listing courtesy of Christopher J Carr , HomeZu by Simple Choice
Monthly Payment
- Principal & Interest $
- Property Taxes $
- Home Insurance $
- VA Funding Fee $

 New - 1 hour ago