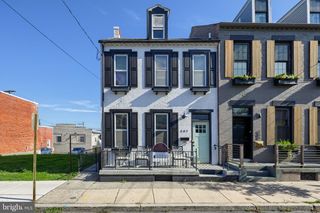
248 E WALNUT ST, Lancaster, PA 17602
- 3 beds |
- 3 baths |
- 1,649 sqft
 Town Home
  Built in 1868
  1,742sqft lot
 —— car garage
  $191/sqft
  Listed 21 days ago
Property Description
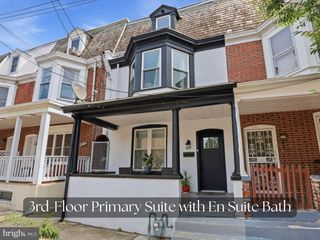
Welcome to 248 E. Walnut Street, where historic Lancaster City charm meets modern updates in one of the city's most convenient locations. Just two blocks from Musser Park and within walking distance of Downtown Lancaster, Lancaster General Hospital, restaurants, coffee shops, boutiques, and countless city favorites, this east side location also offers quick and easy access in and out of the city. Inside, you'll find an open and inviting first floor featuring 9-foot ceilings, updated vinyl flooring, and an updated kitchen complete with granite countertops, tile backsplash, and stainless steel appliances. The home offers 3 bedrooms, 2.5 bathrooms, and includes beautifully finished bathrooms with ceramic tile showers, plus the convenience of second-floor laundry. Additional highlights include central air conditioning, replacement vinyl windows, and a fully fenced rear yard - perfect for entertaining, pets, or simply enjoying your own private outdoor space. Combining modern finishes, functional living spaces, and an unbeatable walkable location, this home offers the best of Lancaster City living.
- Listing Status:
- Pending
- Date Added:
- July 17, 2026
- Data Last Updated:
- August 7, 2026 at 7:16AM
- Listing Office:
- Berkshire Hathaway HomeServices Homesale Realty : 7175609100
- Listing Agent:
- Tyler Stoltz : 7172015960
- MLS ID:
- PALA2091890

- General: Bathroom - Stall ShowerBathroom - Tub ShowerBathroom - Walk-In ShowerBreakfast AreaCarpetCombination Dining/LivingDining AreaFamily Room Off KitchenFloor Plan - TraditionalKitchen - Eat-InKitchen - Table SpacePrimary Bath(s)Recessed LightingUpgraded CountertopsWalk-in Closet(s)Wood Floors
- Laundry: Upper Floor
- Basement: Interior accessPoured concreteSpace for roomsUnfinished
- Flooring: CarpetHardwoodLuxury vinyl plankTile brick
- A/C: Central A/C
- Heating: Forced AirHeat Pump(s)Electric
- Disability Feature: None
- General: Above GradeBelow Grade
- Style: Straight ThruTraditional
- Other Structures: Patio
- Roofing: Rubber
- Windows: InsulatedReplacementVinyl clad
- General: BlockBrickCast Iron PlumbingConcreteCPVC/PVCMasonryStone3Brick/MortarStone
- Originating MLS: BRIGHT_MAIN
- School District: SCHOOL DISTRICT OF LANCASTER
- County: LANCASTER-PA
- Zoning: RESIDENTIAL336-31788-0-0000
- Utilities: 200 amp service
- Water: Public
- Sewer: Public Sewer
- Source: BRIGHT_MAIN
This listing courtesy of Tyler Stoltz , Berkshire Hathaway HomeServices Homesale Realty
Monthly Payment
- Principal & Interest $
- Property Taxes $
- Home Insurance $
- VA Funding Fee $

 New - 3 hours ago