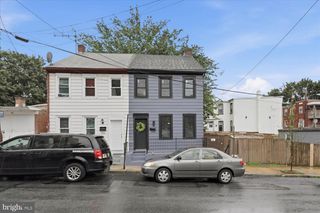
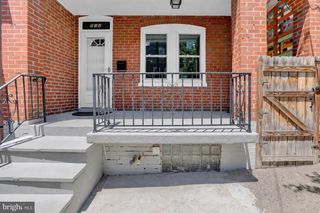
250 KENTSHIRE DR, Lancaster, PA 17603
- 3 beds |
- 3 baths |
- 1,400 sqft
 Town Home
  Built in 2007
  2,178sqft lot
 2 car garage
  $207/sqft
  Listed 1 month ago
Property Description
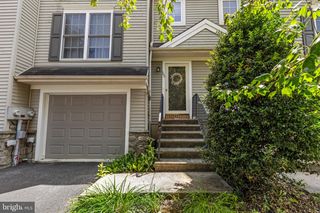
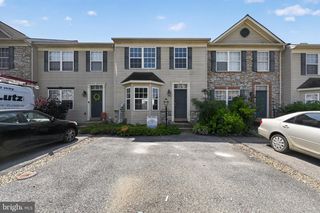
Welcome to 250 Kentshire Drive in the desirable Hawthorne Ridge community! This beautifully maintained 3-bedroom, 2.5-bath townhome offers the perfect combination of style, comfort, and convenience. The updated kitchen serves as the heart of the home, featuring modern finishes and an inviting layout ideal for both everyday living and entertaining. Enjoy peace of mind with a newer HVAC system and spend your mornings or evenings relaxing on the low-maintenance composite deck overlooking the backyard. The spacious floor plan includes generously sized bedrooms, abundant natural light, and a two-car garage with additional driveway parking. Located just minutes from Lancaster City, Millersville, shopping, dining, and major commuter routes, Hawthorne Ridge residents enjoy access to community amenities including playgrounds, walking areas, a fitness center, and community gathering spaces. Move-in ready and exceptionally well cared for, this is townhome living at its finest!
- Listing Status:
- Pending
- Date Added:
- June 26, 2026
- Data Last Updated:
- August 7, 2026 at 7:16AM
- Listing Office:
- Berkshire Hathaway HomeServices Homesale Realty : 7175609100
- Listing Agent:
- Craig G Hartranft : 7175605051
- MLS ID:
- PALA2088726

- General: Breakfast AreaCeiling Fan(s)Kitchen - Eat-In
- Appliances: DishwasherDisposalDryerMicrowaveRefrigeratorStainless Steel AppliancesWasher
- Laundry: Main Floor
- Basement: Unfinished
- Flooring: CarpetLaminatedVinyl
- A/C: Central A/C
- Heating: Forced AirNatural Gas
- Disability Feature: None
- General: Above GradeBelow Grade
- Style: Traditional
- Other Structures: Deck
- Parking: Paved Driveway
- Roofing: Shingle
- General: Vinyl Siding2Other
- HOA Amenities: Exercise RoomParty RoomTot Lots/PlaygroundCommon GroundsSnow RemovalCommon Area Maintenance67.0Monthly
- Originating MLS: BRIGHT_MAIN
- School District: SCHOOL DISTRICT OF LANCASTER
- County: LANCASTER-PA
- Zoning: RESIDENTIAL340-22902-0-0000
- Utilities: 200 amp service
- Water: Public
- Sewer: Public Sewer
- Source: BRIGHT_MAIN
This listing courtesy of Craig G Hartranft , Berkshire Hathaway HomeServices Homesale Realty
Monthly Payment
- Principal & Interest $
- Property Taxes $
- Home Insurance $
- VA Funding Fee $