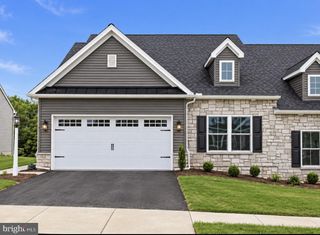
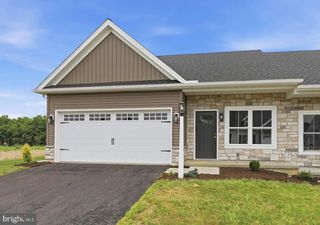
2522 MAYFAIR DR, Lancaster, PA 17603
- 3 beds |
- 2 baths |
- 1,500 sqft
 Single-Family Home
 Built in 1955
 0.26acre lot
 —— car garage
 $213/sqft
 Listed 19 days ago
Property Description
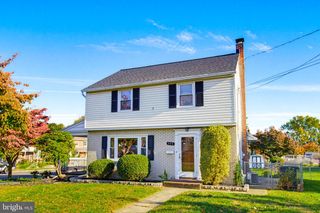
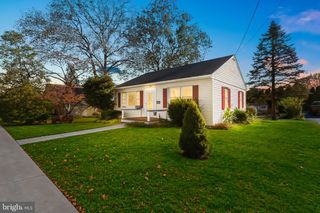
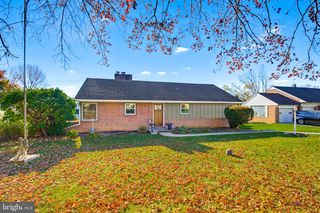
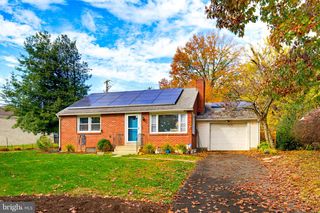
Welcome to this ranch-style home which offers convenient one-level living and comfortable gathering spaces. Here is an opportunity with your TLC to make it your own. Hardwood floors are located beneath the carpeting throughout much of the main level, excluding the family room. The spacious kitchen features a center island, pantry, and plenty of room for everyday meals, with easy access to the adjoining family room and dining area. A large bay window brings natural light into the living room, while sliding glass doors in the family room lead to a rear patio and a small fenced-in area. The main level also features 3 bedrooms, including the primary bedroom that has a private ensuite bathroom. The partially finished basement provides additional flexible living space for a recreation room, hobbies, or home office, along with laundry facilities, storage, and a sump pump pit. Situated on a 0.26-acre level lot, the property offers a spacious backyard with room for gardening, entertaining, or outdoor activities. A patio, porch, storage shed, and asphalt driveway with parking for multiple vehicles add to the home's everyday practicality. With its single-story floor plan, hardwood floors beneath much of the carpeting, partially finished basement, and generous outdoor space, this ranch home offers plenty of possibilities for its next owner. Bring your ideas and personal touches to make it your own! This is an Estate and is being sold "as-is". If required or requested, Seller's will not do any repairs.
- Listing Status:
- Active
- Date Added:
- October 30, 2026
- Data Last Updated:
- November 19, 2026 at 2:18AM
- Listing Office:
- Realty ONE Group Unlimited : 7175691700
- Listing Agent:
- Claire Chivington : 7176062512
- MLS ID:
- PALA2097752

- General: Above GradeBelow Grade
- Style: Ranch/Rambler
- Other Structures: PorchPatio
- Parking: Asphalt Driveway
- Roofing: Shingle
- Windows: Bay bowSliding
- General: BrickVinyl Siding1Block
- Originating MLS: BRIGHT_MAIN
- School District: HEMPFIELD
- County: LANCASTER-PA
- Zoning: RESIDENTIAL290-86649-0-0000
- View: Garden/LawnStreet
- Utilities: Cable tvElectric available200 amp service
- Water: Public
- Sewer: Public Sewer
- Source: BRIGHT_MAIN
- Exclusions: basement dehumidifier and riding lawn mower in shed
This listing courtesy of Claire Chivington , Realty ONE Group Unlimited
Monthly Payment
- Principal & Interest $
- Property Taxes $
- Home Insurance $
- VA Funding Fee $