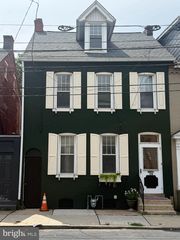
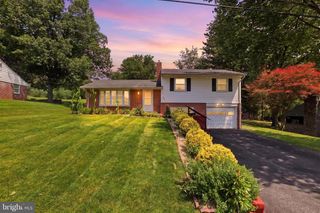
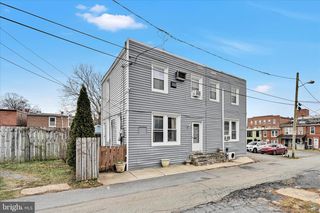
29 MILL POND DR, Lancaster, PA 17603
- 4 beds |
- 4 baths |
- 2,444 sqft
 Single-Family Home
 Built in 1999
 3,920sqft lot
 1 car garage
 $145/sqft
 Listed 1 day ago
Property Description
Welcome home to desirable Gable Park Woods, just minutes from the heart of downtown Lancaster! This beautifully updated 4-bedroom, 3 and a half bath home offers the perfect combination of comfort, style, and convenience. Step inside to discover a spacious and inviting layout featuring new luxury vinyl plank flooring throughout the living areas, newer paint, and a generously sized kitchen with updated countertops and plenty of room for cooking and entertaining. Upstairs, you'll find a large primary suite offering a comfortable private retreat, along with additional bedrooms and updated bathroom tile. The newly finished walkout daylight basement adds incredible versatility, featuring a spacious second living area, an additional bedroom that could easily serve as a home office, and a full bathroom located in the living area of the basement. Additional highlights include a newer central air unit, a one-car garage, and numerous thoughtful updates throughout. With its flexible living space, modern improvements, and fantastic location just minutes from Lancaster City's dining, shopping, and entertainment, this home has so much to offer. Don't miss your opportunity to make it yours!
- Listing Status:
- Active
- Data Last Updated:
- November 19, 2026 at 1:16AM
- Listing Office:
- RE/MAX Evolved : 7175092880
- Listing Agent:
- Samuel Rudegeair : 7173418301
- MLS ID:
- PALA2099004

- General: Satellite DishSidewalksAbove GradeBelow Grade
- Style: Traditional
- Other Structures: PorchDeck
- Parking: Asphalt Driveway
- Roofing: AsphaltShingle
- Windows: Double pane windows
- General: FrameVinyl SidingBlock2Block
- HOA Amenities: Common Area Maintenance76.0Quarterly
- Originating MLS: BRIGHT_MAIN
- School District: SCHOOL DISTRICT OF LANCASTER
- County: LANCASTER-PA
- Zoning: RESIDENTIAL340-59721-0-0000
- Utilities: Cable tv availableElectric availableSewer availableWater available200 amp service
- Water: Public
- Sewer: Public Sewer
- Source: BRIGHT_MAIN
This listing courtesy of Samuel Rudegeair , RE/MAX Evolved
Monthly Payment
- Principal & Interest $
- Property Taxes $
- Home Insurance $
- VA Funding Fee $