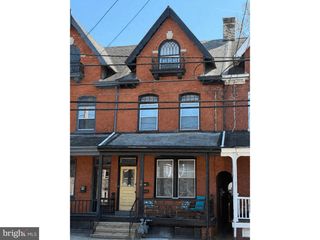
359 N ARCH ST, Lancaster, PA 17603
- 3 beds |
- 3 baths |
- 1,360 sqft
 Town Home
  Built in 1990
  871sqft lot
 1 car garage
  $288/sqft
  Listed 17 days ago
Property Description
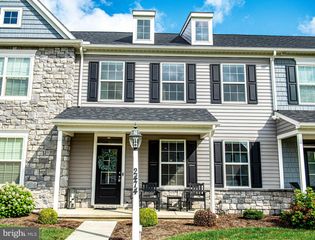
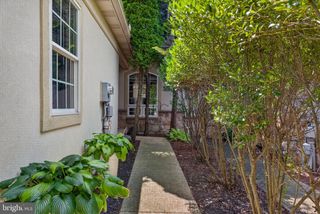
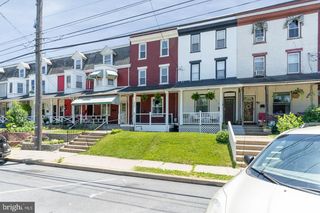
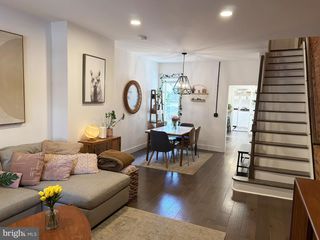
The Best of Lancaster City Life... Welcome to this beautifully maintained and thoughtfully updated brick-front townhome, ideally situated in the desirable Northwest Chestnut Hill neighborhood of Lancaster City. Offering 3 bedrooms, 2.5 baths, one car garage and a rare combination of urban convenience and peaceful surroundings, this home is the perfect city retreat. Inside, you'll find a renovated kitchen, a welcoming living room with a gas fireplace and bay window, and a private rear deck with a retractable awning overlooking an uncommon green space view—a tranquil setting that's hard to find in the city. The second floor features two spacious bedrooms, one of which is ideal for a home office or guest room. The expansive third-floor owner's suite offers a full bath, skylight, generous storage, and a private escape from the rest of the home. Additional highlights include a one-car garage, private off-street parking space behind the garage and an exterior storage closet off the deck. Nestled within a quiet, well-kept community of only 22 townhomes, this property offers both privacy and a strong sense of neighborhood. Enjoy one of Lancaster City's convenient walkable locations, with more than a dozen restaurants, cafés, eateries, and locally owned markets just a 5 to10 minute stroll from your front door. If you're looking for an urban nest that combines comfort, convenience, and character, this exceptional home is ready to welcome you.
- Listing Status:
- Active
- Date Added:
- July 21, 2026
- Data Last Updated:
- August 7, 2026 at 7:16AM
- Listing Office:
- Coldwell Banker Realty : 7177358400
- Listing Agent:
- Phyllis M Rittel : 7173716389
- MLS ID:
- PALA2091748

- General: Street LightsSidewalksExtensive HardscapeExterior LightingAbove GradeBelow Grade
- Style: Traditional
- Other Structures: Deck
- Parking: Asphalt DrivewayPaved Parking
- Roofing: ShingleComposite
- Windows: Bay bow
- General: BrickMasonry2.5Block
- HOA Amenities: Common GroundsTrashCommon Area MaintenanceLawn MaintenanceSnow Removal130.0Monthly
- Originating MLS: BRIGHT_MAIN
- School District: SCHOOL DISTRICT OF LANCASTER
- County: LANCASTER-PA
- Zoning: RESIDENTIAL339-66049-0-0000
- View: Courtyard
- Utilities: Cable tv availableNatural gas available
- Water: Public
- Sewer: Public Sewer
- Source: BRIGHT_MAIN
This listing courtesy of Phyllis M Rittel , Coldwell Banker Realty
Monthly Payment
- Principal & Interest $
- Property Taxes $
- Home Insurance $
- VA Funding Fee $

 New - 2 hours ago