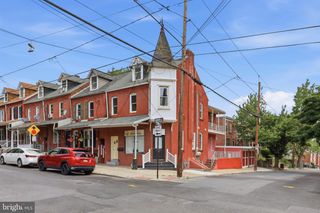
516 W WALNUT ST, Lancaster, PA 17603
- 1,904 sqft
 Triplex
  Built in 1900
  3,485sqft lot
 —— car garage
  $210/sqft
  Listed 1 day ago
Property Description
Income-producing triplex in Lancaster City's desirable Chestnut Hill neighborhood, offering immediate value-add potential. With all units currently vacant, investors have the rare opportunity to lease at current market rents without waiting for tenant turnover, while owner-occupants can live in one unit and generate income from the remaining two. The property features three residential units, separate electric meters, and separate water meters, providing flexibility for utility management and tenant billing. The vacant status allows a new owner to renovate as desired, reposition the asset, and maximize rental income from day one. Conveniently located just minutes from Downtown Lancaster, Penn Square, Franklin & Marshall College, restaurants, shopping, public transportation, and major commuter routes, the property is well positioned in an area with strong and consistent rental demand. Whether you're expanding your investment portfolio, completing a value-add renovation, or looking for a house-hack opportunity, 516 W. Walnut Street offers the location, layout, and upside to create long-term value.
- Listing Status:
- Active
- Date Added:
- August 6, 2026
- Data Last Updated:
- August 7, 2026 at 6:16AM
- Listing Office:
- Berkshire Hathaway HomeServices Homesale Realty : 7175609100
- Listing Agent:
- Timothy K Shreiner : 7175608496
- MLS ID:
- PALA2092474

- General: Fire EscapeAbove GradeBelow Grade
- Style: Traditional
- Other Structures: PorchBrick
- Parking: PublicFree
- Roofing: CompositeShingle
- General: FrameMetal SidingStoneConcrete Perimeter
- Originating MLS: BRIGHT_MAIN
- School District: SCHOOL DISTRICT OF LANCASTER
- County: LANCASTER-PA
- Zoning: R3- MEDIUM DENSITY335-98260-0-0000
- View: CityStreet
- Utilities: Electric availablePhone availableCable tv availableWater available200 amp service
- Water: Public
- Sewer: Public Sewer
- Source: BRIGHT_MAIN
This listing courtesy of Timothy K Shreiner , Berkshire Hathaway HomeServices Homesale Realty
Monthly Payment
- Principal & Interest $
- Property Taxes $
- Home Insurance $
- VA Funding Fee $