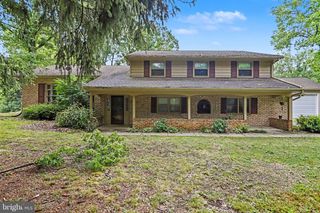
640 W CHESTNUT ST, Lancaster, PA 17603
- 4 beds |
- 2 baths |
- 2,404 sqft
 Single-Family Home
  Built in 1857
  3,485sqft lot
 2 car garage
  $239/sqft
  Listed 2 months ago
Property Description
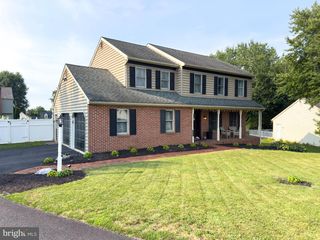
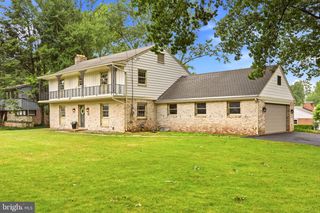
Welcome to 640 W. Chestnut Street, a rare opportunity to own a beautifully preserved piece of Lancaster history in the heart of the city’s beloved West End. Built circa 1857, this stately 4-bedroom, 2-bath residence has been meticulously maintained by the same owner since 1987 and offers the kind of character and architectural charm that is increasingly hard to find. Homes along this iconic stretch of Chestnut Street rarely come to market, especially those that have retained so much of their original warmth and craftsmanship over the years. Rich in history and timeless in design, the home reflects the elegance of Lancaster’s industrial golden age, when West Chestnut Street became home to many of the city’s prominent professionals and business leaders during the rise of the Hamilton Watch Company. Inside, spacious rooms, historic details, and a welcoming atmosphere create a home full of both charm and opportunity. While cosmetic updates may allow the next owner to bring their own vision and style to the space, the pride of ownership and level of care throughout the home are unmistakable. A detached two-car garage adds a rare and highly desirable convenience for city living. Located just moments from downtown Lancaster’s restaurants, galleries, markets, coffee shops, and more, 640 W. Chestnut Street offers the perfect blend of historic character, walkability, and the opportunity to make a truly special home your own.
- Listing Status:
- Pending
- Date Added:
- May 27, 2026
- Data Last Updated:
- August 7, 2026 at 7:16AM
- Listing Office:
- Berkshire Hathaway HomeServices Homesale Realty : 7175609100
- Listing Agent:
- Allison Deutsch : 7178479322
- MLS ID:
- PALA2085198

- General: Bathroom - Stall ShowerBathroom - Tub ShowerCeiling Fan(s)Crown MoldingsDining AreaFloor Plan - TraditionalFormal/Separate Dining RoomWood Floors
- Rooms: Living RoomDining RoomKitchen
- Basement: Unfinished
- A/C: None
- Heating: Forced AirNatural Gas
- Fireplace: FireplaceFireplaces: 1
- Disability Feature: None
- General: Above GradeBelow Grade
- Style: Traditional
- Parking: Private
- General: BrickMasonry3Stone
- Originating MLS: BRIGHT_MAIN
- School District: SCHOOL DISTRICT OF LANCASTER
- County: LANCASTER-PA
- Zoning: RESIDENTIAL335-09980-0-0000
- Utilities: Natural gas availableCable tv availableElectric availablePhone availableWater available
- Water: Public
- Sewer: Public Sewer
- Source: BRIGHT_MAIN
This listing courtesy of Allison Deutsch , Berkshire Hathaway HomeServices Homesale Realty
Monthly Payment
- Principal & Interest $
- Property Taxes $
- Home Insurance $
- VA Funding Fee $

 New - 2 days ago