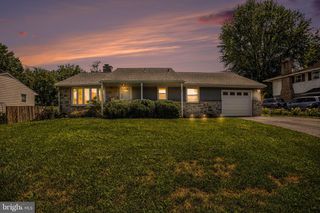
690 N FIELD DR, Lancaster, PA 17603
- 3 beds |
- 3 baths |
- 1,870 sqft
 Single-Family Home
  Built in 2022
  0.25acre lot
 2 car garage
  $227/sqft
  Listed 1 month ago
Property Description
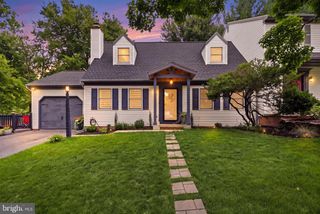
Welcome to this contemporary two-story home in the desirable Windolph Landing community. Inside, sleek plank flooring runs throughout the main level and upstairs, creating a clean, cohesive look that's easy to maintain. The foyer opens to a flexible front room that works well as a home office, formal dining space, or even a playroom—whatever fits your needs. Beyond that, the main living area features an open layout that feels bright and airy, thanks to a triple patio door and a large triple window that let in plenty of natural light. The kitchen offers painted cabinetry, stainless steel appliances, a central island with bar seating, quartz countertops, upgraded light fixtures, a subway tile backsplash, and a walk-in pantry for extra storage. Upstairs, you'll find three spacious bedrooms and two full bathrooms. The primary suite includes a walk-in closet with custom shelving and a private bath with a double vanity and shower. The second full bathroom has a tub/shower unit, and the laundry is conveniently located on this level as well. The lower level is a full basement with a built-in egress window, so if you ever need more living space—whether for a guest room, gym, or recreation area—it's ready to be finished. Outside, a patio opens to a flat backyard that's fully enclosed with vinyl privacy fencing, offering a low-maintenance outdoor space. A two-car garage rounds out the home's storage options.
- Listing Status:
- Pending
- Data Last Updated:
- August 7, 2026 at 7:16AM
- Listing Office:
- Berkshire Hathaway HomeServices Homesale Realty : 7175609100
- Listing Agent:
- Craig G Hartranft : 7175605051
- MLS ID:
- PALA2090480

- General: Breakfast AreaCarpetDining AreaFamily Room Off KitchenFloor Plan - OpenKitchen - Eat-InKitchen - IslandKitchen - Table SpacePrimary Bath(s)Recessed LightingBathroom - Stall ShowerUpgraded CountertopsWindow Treatments
- Rooms: Living RoomPrimary BedroomBedroom 2Bedroom 3KitchenFamily RoomBasementLaundryBathroom 2Primary BathroomHalf Bath
- Appliances: Built-In MicrowaveDishwasherDisposalDryerOven/Range - GasRefrigeratorStainless Steel AppliancesWasher
- Laundry: Upper Floor
- Basement: Interior accessUnfinishedWindows
- Flooring: CarpetLaminated
- A/C: Central A/C
- Heating: Forced AirNatural Gas
- Disability Feature: None
- General: Exterior LightingSidewalksAbove GradeBelow Grade
- Style: Traditional
- Other Structures: PorchPatio
- Parking: Asphalt DrivewayPaved DrivewayPaved Parking
- Roofing: CompositeShingle
- Windows: Double pane windowsInsulated
- General: Vinyl Siding2Concrete Perimeter
- HOA Amenities: Common GroundsCommon Area Maintenance125.0Quarterly
- Originating MLS: BRIGHT_MAIN
- School District: SCHOOL DISTRICT OF LANCASTER
- County: LANCASTER-PA
- Zoning: RESIDENTIAL340-86880-0-0000
- View: Garden/Lawn
- Fencing: PrivacyRearVinyl
- Utilities: Electric availableNatural gas availableSewer availableWater available200 amp serviceCircuit breakers
- Water: Public
- Sewer: Public Sewer
- Source: BRIGHT_MAIN
This listing courtesy of Craig G Hartranft , Berkshire Hathaway HomeServices Homesale Realty
Monthly Payment
- Principal & Interest $
- Property Taxes $
- Home Insurance $
- VA Funding Fee $

 New - 4 hours ago