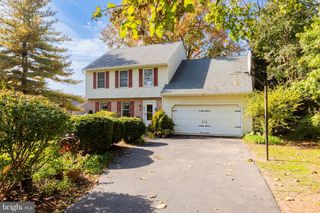
937 PLEASURE RD, Lancaster, PA 17601
- 3 beds |
- 2 baths |
- 2,352 sqft
 Single-Family Home
 Built in 1935
 8,276sqft lot
 1 car garage
 $191/sqft
 Listed 2 days ago
Property Description
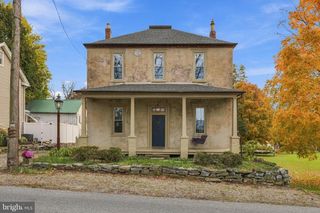
Welcome home to 937 Pleasure Road! An incredible opportunity to own a stunning 3-bedroom, 1.5-bath home in the sought-after Grandview Heights neighborhood in Manheim Township School District. This home features a gorgeous kitchen renovation with bright white custom cabinetry and granite countertops, along with a converted screened porch that now serves as a heated and cooled den, adding significant living space. A finished basement with plaster walls, hardwood floors, and a half bath provides even more room to enjoy. Upgraded to truly reflect the charm and character of this community, this corner property just a block from Schaeffer Elementary boasts exceptional curb appeal and represents all the Grandview Heights charm. Beautiful hardwood floors run throughout the first and second floors, complemented by crown molding in each room. With the conversion to gas heat overall and upgrades including central air on the second floor and mini-splits (A/C and heat back-up) on the first floor, utility bills are low and the systems are efficient. Additionally, the electrical has been upgraded and rewired, windows have been replaced, and the second-floor full bath has been renovated. Outdoor living is enhanced by a side porch with brick arches and access to a one-car detached garage. Just minutes from downtown Lancaster and all major routes, this home offers convenience and easy access to restaurants, shopping, healthcare, and more.
- Listing Status:
- Active
- Data Last Updated:
- November 19, 2026 at 2:18AM
- Listing Office:
- Berkshire Hathaway HomeServices Homesale Realty : 7175609100
- Listing Agent:
- Craig G Hartranft : 7175605051
- MLS ID:
- PALA2098958

- General: Extensive HardscapeSidewalksAbove GradeBelow Grade
- Style: Traditional
- Other Structures: DeckPatio
- Parking: Paved Parking
- Roofing: Shingle
- Windows: Replacement
- General: BrickFrameMasonryVinyl Siding2Block
- Originating MLS: BRIGHT_MAIN
- School District: MANHEIM TOWNSHIP
- County: LANCASTER-PA
- Zoning: RESIDENTIAL390-77811-0-0000
- Utilities: 200 amp serviceCircuit breakers
- Water: Public
- Sewer: Public Sewer
- Source: BRIGHT_MAIN
This listing courtesy of Craig G Hartranft , Berkshire Hathaway HomeServices Homesale Realty
Monthly Payment
- Principal & Interest $
- Property Taxes $
- Home Insurance $
- VA Funding Fee $

 New - 2 days ago