204 SKYCREST DR, Landenberg, PA 19350
- 3 beds |
- 2 baths |
- 1,759 sqft
 Single-Family Home
  Built in 1973
  1acre lot
 2 car garage
  $242/sqft
  Listed 3 days ago
Property Description
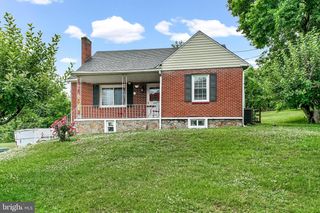
Welcome home to this well-built brick ranch nestled on a beautiful, level 1-acre lot in one of the area's most desirable locations. Offering the perfect blend of solid construction, timeless character, and endless potential, this lovingly maintained home is ready for its next chapter. Step inside to discover hardwood floors throughout, a spacious living room anchored by a cozy wood-burning brick fireplace, and a welcoming den featuring a charming bay window, elegant crown molding, and access to the rear deck—perfect for relaxing or entertaining while enjoying the peaceful backyard. Storage is plentiful with oversized closets throughout the home, and the unfinished lower level provides endless possibilities for future living space, a workshop, or additional storage. Recent updates include a new well pressure tank (2026), newer hot water heater, and a septic system with two drain fields for added peace of mind. While the home offers an excellent opportunity for cosmetic updates, it has been exceptionally well cared for and is completely move-in ready. Enjoy the freedom of **no HOA**, a convenient location just minutes to Delaware, and in the highly sought-after Avon Grove School District. Whether you're looking to personalize your forever home or invest in a property with outstanding bones in a prime location, this sturdy brick ranch is a rare find that shouldn't be missed.
- Listing Status:
- Active
- Date Added:
- July 3, 2026
- Data Last Updated:
- July 6, 2026 at 7:16AM
- Listing Office:
- Keller Williams Real Estate - West Chester : 6103995100
- Listing Agent:
- Kathleen M Thompson : 6103995100
- MLS ID:
- PACT2128698

- General: Flood LightsAbove GradeBelow Grade
- Style: Ranch/Rambler
- Other Structures: Deck
- Parking: Asphalt Driveway
- Roofing: Asphalt
- Windows: Double hungBay bowReplacement
- General: Brick Front1Block
- Originating MLS: BRIGHT_MAIN
- School District: AVON GROVE
- County: CHESTER-PA
- Zoning: RESIDENTIAL73-02 -0037
- View: Scenic Vista
- Utilities: Electric availableNatural gas availableSewer availableWater available100 amp service
- Water: Private
- Sewer: On Site Septic
- Source: BRIGHT_MAIN
This listing courtesy of Kathleen M Thompson , Keller Williams Real Estate - West Chester
Monthly Payment
- Principal & Interest $
- Property Taxes $
- Home Insurance $
- VA Funding Fee $