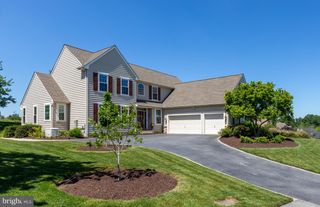
308 BUTTONWOOD RD, Landenberg, PA 19350
- 3 beds |
- 3 baths |
- 5,895 sqft
 Single-Family Home
  Built in 1978
  2.7acre lot
 4 car garage
  $149/sqft
  Listed 8 days ago
Property Description
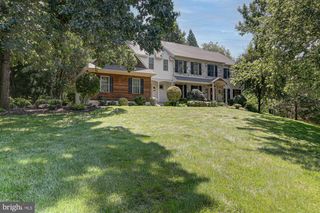
Architecturally Unique 2.7-Acre Estate with Flexible Multi-Generational Living Nestled on 2.7 private acres in Landenberg, this one-of-a-kind estate blends rustic charm with modern comfort and exceptional flexibility. The open floor plan showcases massive hand-hewn barn beams, random-width oak flooring, vaulted ceilings, six skylights, and a stunning stone fireplace that anchors the main living space. The impressive 1,000-square-foot primary loft suite is a true retreat, featuring a beautifully updated bathroom, spacious walk-in closet, convenient laundry area, abundant natural light, and two newly redone private decks overlooking the peaceful property. The home also includes two separate living suites, each offering two bedrooms, one bathroom, a kitchenette, private entrance, and the ideal setup for multi-generational living, extended family, or long-term guests. Outside, enjoy your own private oasis with an in-ground pool featuring a newer liner, pump, and filter (approximately three years old). A detached four-car garage, featuring a new roof, provides abundant storage and includes an approximately 850-square-foot finished upper level with endless possibilities for a home office, recreation room, or future guest space. Conveniently located near the University of Delaware, Amtrak, I-95, and Christiana Hospital, this remarkable property offers privacy, character, and endless potential.
- Listing Status:
- Active
- Data Last Updated:
- August 8, 2026 at 1:17AM
- Listing Office:
- Compass : 3022029855
- Listing Agent:
- Andrew White : 3028937602
- MLS ID:
- PACT2131948

- General: Above GradeBelow Grade
- Style: Cabin/Lodge
- General: Other3
- Originating MLS: BRIGHT_MAIN
- School District: KENNETT CONSOLIDATED
- County: CHESTER-PA
- Zoning: R1060-05 -0108
- View: Trees/Woods
- Water: Well
- Sewer: On Site Septic
- Source: BRIGHT_MAIN
- Exclusions: Copper Cauldron in front yardFountain by poolPizza Oven and Stand
This listing courtesy of Andrew White , Compass
Monthly Payment
- Principal & Interest $
- Property Taxes $
- Home Insurance $
- VA Funding Fee $