762 EASTSIDE DR, Landisville, PA 17538
- 3 beds |
- 2 baths |
- 1,804 sqft
 Single-Family Home
  Built in 1971
  0.3acre lot
 2 car garage
  $208/sqft
  Listed 4 days ago
Property Description
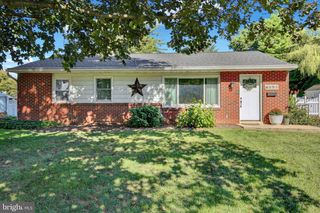
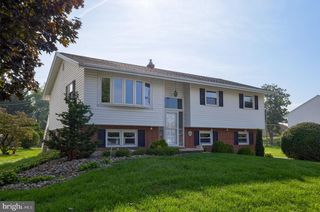
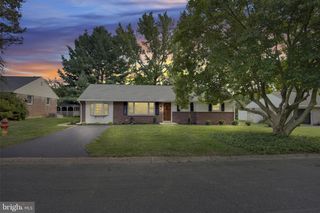
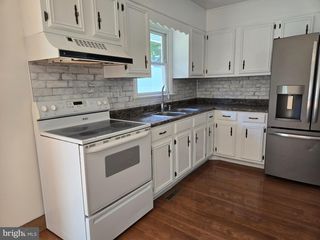
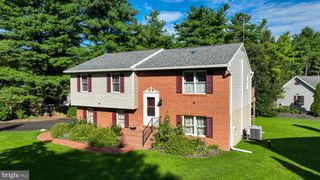
Nestled in the serene development of Millcreek Estates, this exquisite bi-level residence offers a harmonious blend of comfort and sophistication. With 1,804 square feet of thoughtfully designed living space, this home is perfect for those seeking a suburban lifestyle. Step inside to discover a warm and inviting interior, where traditional charm meets modern convenience. The spacious living area features stunning hardwood floors that are complemented by carpeting in the bedrooms for added comfort. There is haredwood under the carpet too! A cozy brick fireplace serves as the focal point of the living room, creating an ideal setting for intimate gatherings or quiet evenings at home. The well-appointed kitchen boasts all appliances, including a built-in range, dishwasher, and refrigerator, ensuring that culinary enthusiasts will feel right at home. Natural light pours in through double-hung windows, enhancing the inviting atmosphere. This residence features three generously sized bedrooms, each offering ample closets. The full bathroom offers a double bowl vanity and a tub shower, unwinding after a long day. The walk out lower level offers a roomy familly room, an additionall full bath as welll. Additional interior highlights include a convenient laundry area with in-unit washer and dryer and lots of built in cabintery. and an attic for extra storage. Venture outside to enjoy the beautifully landscaped lot, which spans 0.3 acres and features a level front yard, side yards, and a spacious rear yard-ideal for outdoor activities or gardening. The expansive deck and patio provide the perfect backdrop for outdoor dining or simply soaking in the tranquility of your surroundings. A charming gazebo and shed are included as well, offering additional space for relaxation and storage. Parking is a breeze with a side-entry attached garage, accommodating two vehicles, along with additional driveway and street parking options. The asphalt driveway enhances the home's curb appeal while ensuring easy access. Located in a desirable suburban setting, this property is conveniently situated close to shopping and recreation. Enjoy the peace and privacy of Millcreek Estates while being just a short drive from vibrant city amenities. This home is now ready for you to own. Call now.
- Listing Status:
- Active
- Data Last Updated:
- September 22, 2026 at 1:18PM
- Listing Office:
- Keller Williams Elite : 7175532500
- Listing Agent:
- Jeffery J Seibert : 7176845678
- MLS ID:
- PALA2095764

- General: SidewalksAbove GradeBelow Grade
- Style: Bi-level
- Other Structures: DeckPatio
- Parking: Asphalt Driveway
- Roofing: Shingle
- Windows: Double hung
- General: BrickVinyl Siding1BlockSlab
- Road/Access: 94
- Originating MLS: BRIGHT_MAIN
- School District: HEMPFIELD
- County: LANCASTER-PA
- Zoning: RESIDENTIAL290-73912-0-0000
- Utilities: Circuit breakers200 amp service
- Water: Public
- Sewer: Public Sewer
- Source: BRIGHT_MAIN
This listing courtesy of Jeffery J Seibert , Keller Williams Elite
Monthly Payment
- Principal & Interest $
- Property Taxes $
- Home Insurance $
- VA Funding Fee $