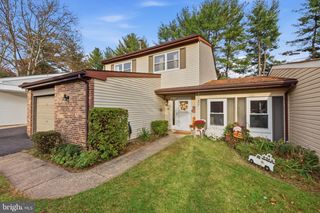
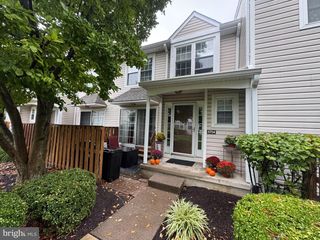
113 GOLF CLUB DR, Langhorne, PA 19047
- 3 beds |
- 3 baths |
- 2,032 sqft
 Town Home
 Built in 1982
 4,792sqft lot
 1 car garage
 $230/sqft
 Listed 27 days ago
Property Description
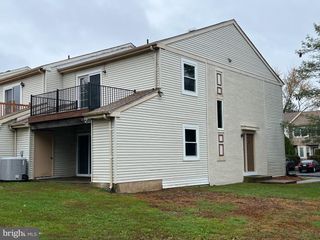
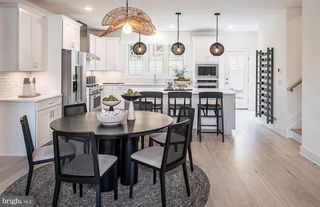
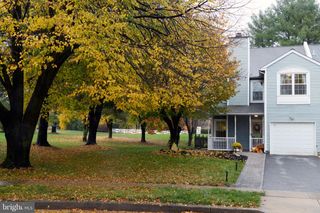
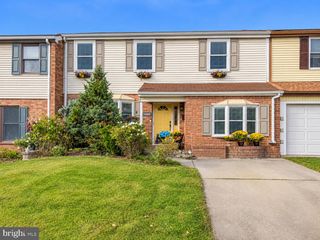
Welcome to 113 Golf Club Drive, a spacious and inviting townhome offering approximately 2,032 square feet of living space in a desirable Langhorne location. Beautiful wood flooring throughout and elegant plantation shutters add timeless character and charm, while the thoughtfully designed floor plan offers comfortable living and entertaining spaces. A cozy fireplace creates a warm and welcoming atmosphere, and abundant storage throughout provides exceptional everyday functionality. Step outside onto the rear deck and enjoy picturesque views of the adjoining Middletown Country Club golf course, providing a scenic backdrop for morning coffee, outdoor dining, or relaxing evenings. Ideally situated within the Neshaminy School District and conveniently located near shopping, dining, parks, and major commuter routes, this home offers a wonderful combination of comfort, convenience, and scenic surroundings. Don't miss this opportunity to enjoy golf course views and spacious living in the heart of Bucks County!
- Listing Status:
- Active
- Date Added:
- October 26, 2026
- Data Last Updated:
- November 19, 2026 at 7:18AM
- Listing Office:
- RE/MAX Properties : 2159687400
- Listing Agent:
- Sunita B Lovina : 2154502542
- MLS ID:
- PABU2133976

- General: Above GradeBelow Grade
- Style: Colonial
- General: Frame2Slab
- HOA Amenities: All Ground FeeCommon Area MaintenanceExt Bldg MaintLawn Care FrontLawn Care RearLawn Care SideLawn MaintenanceSnow Removal370.0Monthly
- Originating MLS: BRIGHT_MAIN
- School District: NESHAMINY
- County: BUCKS-PA
- Zoning: MR22-023-185
- Utilities: 200 amp service150 amps
- Water: Public
- Sewer: Public Sewer
- Source: BRIGHT_MAIN
This listing courtesy of Sunita B Lovina , RE/MAX Properties
Monthly Payment
- Principal & Interest $
- Property Taxes $
- Home Insurance $
- VA Funding Fee $