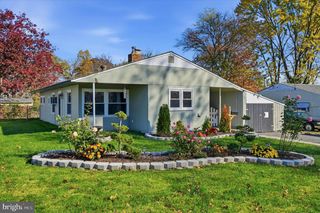
12 OAK AVE, Langhorne, PA 19047
- 3 beds |
- 2 baths |
- 1,348 sqft
 Single-Family Home
 Built in 1942
 5,663sqft lot
 —— car garage
 $334/sqft
 Listed 10 days ago
Property Description
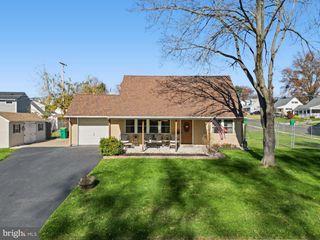
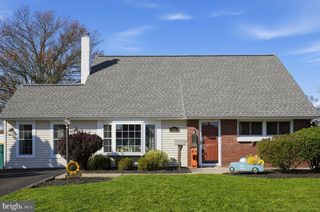
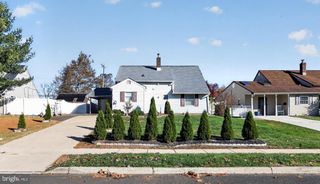
Charming Cape Cod home, with 3 second floor Bedrooms and one and 1/2 updated bathrooms on a cul-de-sac street in Penndel Borough. Great curb appeal with a new roof, bright white exterior and slate patio. Beautiful hardwood and ceramic tile floors along with fresh paint throughout. A large Living room with plenty of light and a formal Dining room with a beautiful bay window greet you when you enter the home. Off of the Dining Room is a VERY large remodeled kitchen with stainless steel appliances, granite countertops and plenty of cabinetry along with access to the first floor laundry. Off of the kitchen is a spacious Family Room with a floor to ceiling Brick Fireplace and large windows . There is a half bath located off of the Family Room and access to the beautiful large rear patio. Upstairs is the large primary bedroom with lots of natural light, hardwood floors, ceiling fan, fresh paint, and a large closet. The other 2 bedroom also have hardwood floors, along with interesting angled ceilings, and cubbies for extra storage. The Remodeled hall bath with large ceramic tiles has glass doors on the tub/shower enclosure and an updated vanity. This home also has a full unfinished basement with exterior door.
- Listing Status:
- Active
- Date Added:
- November 8, 2026
- Data Last Updated:
- November 19, 2026 at 5:19AM
- Listing Office:
- Long & Foster Real Estate, Inc. : 2159686703
- Listing Agent:
- Joseph R Philip : 2679185861
- MLS ID:
- PABU2134788

- General: Above GradeBelow Grade
- Style: Cape Cod
- Other Structures: Patio
- Parking: Concrete Driveway
- Roofing: Architectural ShingleFlat
- Windows: Bay bowVinyl clad
- General: Frame2Block
- Originating MLS: BRIGHT_MAIN
- School District: NESHAMINY
- County: BUCKS-PA
- Zoning: R132-004-054
- View: Garden/Lawn
- Water: Public
- Sewer: Public Sewer
- Source: BRIGHT_MAIN
This listing courtesy of Joseph R Philip , Long & Foster Real Estate, Inc.
Monthly Payment
- Principal & Interest $
- Property Taxes $
- Home Insurance $
- VA Funding Fee $

 New - Just listed!