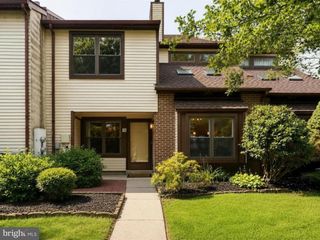
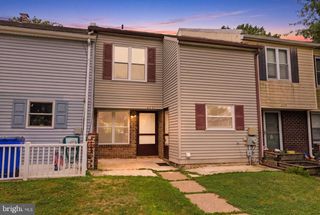
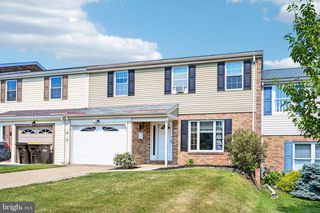
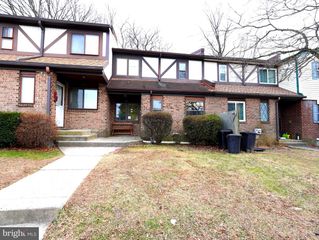
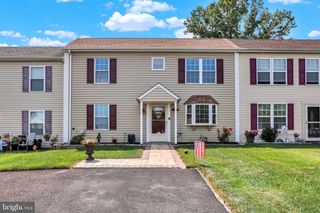
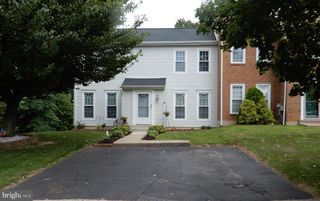
145 LIBERTY DR, Langhorne, PA 19047
- 3 beds |
- 3 baths |
- 1,480 sqft
 Town Home
  Built in 1989
  —— sqft lot
  —— car garage
  $270/sqft
  Listed 1 month ago
Property Description
Welcome home to this beautiful, light-filled three-story end-unit townhome in desirable Oxford Crossing. The open center hall floor plan showcases contemporary luxury vinyl plank flooring, neutral décor, recessed lighting, and an abundance of natural light throughout. The spacious living room features a striking stacked-stone and tile accent wall designed to showcase a large-screen TV. (Decorative fireplace only; not operational.) The beautifully updated center island kitchen offers rich cherry cabinetry, sleek contemporary hardware, designer tile backsplash, gourmet range with professional-style exhaust hood, and generous workspace for everyday living and entertaining. The adjoining breakfast area opens to a spacious 16' x 13' deck overlooking peaceful green space—an ideal setting for morning coffee or outdoor dining. A convenient powder room completes the main level. New carpeting enhances the split staircases leading to the second floor, where you'll find a spacious primary suite featuring a walk-in closet and beautifully remodeled private bath. Two additional sun-filled bedrooms, an updated hall bath, and a conveniently located second-floor laundry area complete the upper level. The finished walk-out lower level provides exceptional flexibility for a family room, home office, fitness area, or media room, while also offering abundant storage. Glass doors lead to a large shaded patio, creating an inviting outdoor retreat for relaxing or entertaining. Oxford Crossing is a charming community with tree-lined streets, conveniently located just minutes from Jefferson Health and offering easy access to Route 1, I-95, I-295, and the Pennsylvania Turnpike for an effortless commute to Philadelphia, Princeton, and beyond. * The starting price reflects the property's As-Is condition regarding the windows and sliding glass doors.
- Listing Status:
- Pending
- Date Added:
- July 9, 2026
- Data Last Updated:
- August 8, 2026 at 7:16AM
- Listing Office:
- Keller Williams Real Estate-Langhorne : 2157576100
- Listing Agent:
- Diane Loomis : 2157503050
- MLS ID:
- PABU2125814

- Basement: Full
- A/C: Central A/C
- Heating: Forced AirNatural Gas
- Fireplace: FireplaceFireplaces: 1
- Disability Feature: None
- General: Above GradeBelow Grade
- Style: Colonial
- General: Frame2Other
- HOA Amenities: 265.0Monthly
- Originating MLS: BRIGHT_MAIN
- School District: PENNSBURY
- County: BUCKS-PA
- Zoning: NCR13-004-902
- Water: Public
- Sewer: Public Sewer
- Source: BRIGHT_MAIN
This listing courtesy of Diane Loomis , Keller Williams Real Estate-Langhorne
Monthly Payment
- Principal & Interest $
- Property Taxes $
- Home Insurance $
- VA Funding Fee $