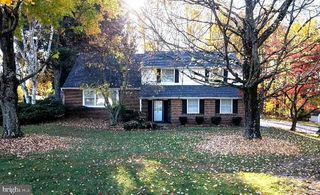
205 W WATSON AVE, Langhorne, PA 19047
- 3 beds |
- 3 baths |
- 2,742 sqft
 Single-Family Home
 Built in 1987
 1.17acre lot
 2 car garage
 $237/sqft
 Listed 20 days ago
Property Description
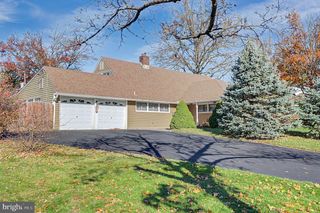
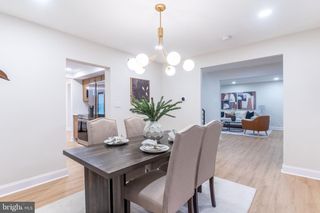
Welcome home to this charming 3 bedroom ranch style home nestled on a picturesque 1+ acre lot in the heart of Langhorne Borough! Adjacent to the Catawissa Nature Preserve, this property offers a rare combination of space, privacy, and a tranquil natural setting—all in a sought-after borough location. A private pathway guides you to your front entrance where radiant sunshine welcomes you to your bright and spacious foyer with convenient dual coat closets. Continue to your open concept living and dining room offering direct access to your backyard deck - perfect for indoor/outdoor entertainment! To your left, a dedicated family room features a decorative fireplace and a large window that fills the space with natural light. Continue down the hall to your eat-in kitchen featuring a pantry closet, ample cabinetry, an island for additional counter space, and a dedicated office space. The kitchen opens to a BONUS four season room, offering even more flexible living space for relaxing or entertaining! On the right side of the home you’ll find three spacious bedrooms, each with carpeting and natural light. The primary suite offers an en suite full bathroom with a soaking tub, separate stall shower, vanity area, and an oversized linen closet! A full hallway bathroom with tub/shower combo serves the remaining bedrooms. A laundry/utility room and two hallway storage closets round out the home with everyday convenience. Step outside to your private tree-lined backyard, where the serene tranquility of the nature preserve and open land creates the perfect setting for your morning coffee, quiet evenings, and weekend gatherings. This home offers a private driveway and attached 2 car garage for ample parking. Ideally located minutes from a variety of restaurants and shopping, yet close to the nature preserve for outdoor enthusiasts! AND convenient access to Langhorne Station providing direct service to Center City and major roadways! Neshaminy School District too! Don’t miss your opportunity to see this beautiful home today!
- Listing Status:
- Active
- Data Last Updated:
- November 19, 2026 at 7:18AM
- Listing Office:
- Keller Williams Real Estate-Langhorne : 2157576100
- Listing Agent:
- Kimberly Rock : 2156507007
- MLS ID:
- PABU2134652

- General: Above GradeBelow Grade
- Style: Ranch/Rambler
- Other Structures: Deck
- General: Brick1Slab
- Originating MLS: BRIGHT_MAIN
- School District: NESHAMINY
- County: BUCKS-PA
- Zoning: R218-002-072
- View: Trees/Woods
- Water: Public
- Sewer: Public Sewer
- Source: BRIGHT_MAIN
This listing courtesy of Kimberly Rock , Keller Williams Real Estate-Langhorne
Monthly Payment
- Principal & Interest $
- Property Taxes $
- Home Insurance $
- VA Funding Fee $

 New - 2 hours ago