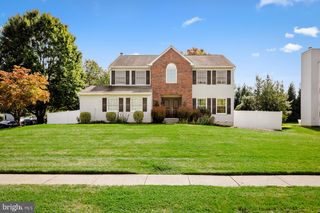
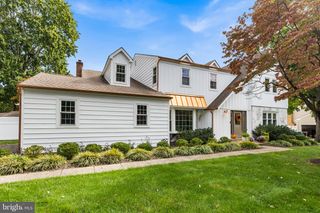
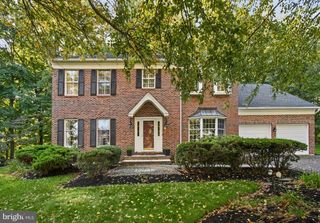
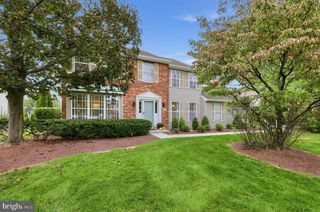
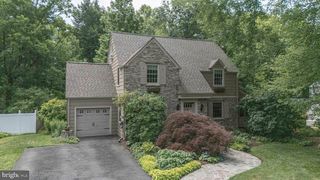
249 NORSAM DR, Langhorne, PA 19047
- 4 beds |
- 3 baths |
- 2,660 sqft
 Single-Family Home
  Built in 1990
  0.36acre lot
 2 car garage
  $331/sqft
  Listed 3 days ago
Property Description
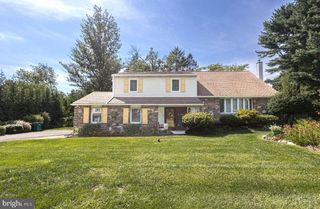
Welcome to this spacious Colonial-style home offering 4 bedrooms and 2½ baths, with plenty of room for everyone. As you enter, you’re greeted by beautiful hardwood floors that flow throughout the main level. The inviting layout features a family room with a fireplace, a formal dining room and living room, both accented with crown molding and wainscoting, plus a bright sunroom perfect for relaxing or enjoying the views of the backyard. The large kitchen is designed for both everyday living and entertaining, featuring a center island with pendant lighting, a breakfast area, and recessed lighting. Upstairs, the spacious primary suite boasts a cathedral ceiling and a private bath complete with a soaking tub and water closet. The finished basement provides additional living space with a versatile bonus/game room, offering plenty of possibilities for recreation, hobbies, or gatherings. Outside, enjoy the fenced backyard with mature shade trees and a deck conveniently located off the sunroom—perfect for outdoor entertaining or relaxing. Ideally located near Middletown Community Park with easy access to major thoroughfares, this home offers comfort, space, and convenience. Buyer and/or Agent to please verify all sq. footage.
- Listing Status:
- Active
- Date Added:
- October 2, 2026
- Data Last Updated:
- October 5, 2026 at 7:16AM
- Listing Office:
- Keller Williams Real Estate - Newtown : 2158604200
- Listing Agent:
- Graceann Tinney : 2673738244
- MLS ID:
- PABU2132254

- General: SidewalksAbove GradeBelow Grade
- Style: Colonial
- Other Structures: Deck
- Roofing: Shingle
- General: Frame2Concrete Perimeter
- HOA Amenities: Common Area Maintenance440.0Annually
- Originating MLS: BRIGHT_MAIN
- School District: NESHAMINY
- County: BUCKS-PA
- Zoning: R122-081-375
- Utilities: Cable tv200 amp service
- Water: Public
- Sewer: Public Sewer
- Source: BRIGHT_MAIN
- Exclusions: TV's (Mounting Brackets are negotiable)
This listing courtesy of Graceann Tinney , Keller Williams Real Estate - Newtown
Monthly Payment
- Principal & Interest $
- Property Taxes $
- Home Insurance $
- VA Funding Fee $

 New - 2 days ago