263 PINE TREE TER, Langhorne, PA 19047
- 4 beds |
- 3 baths |
- 4,005 sqft
 Single-Family Home
  Built in 1990
  0.61acre lot
 2 car garage
  $237/sqft
  Listed 13 days ago
Property Description
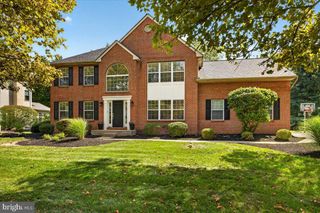
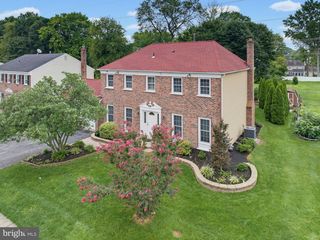
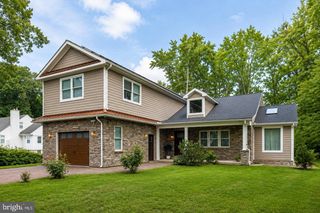
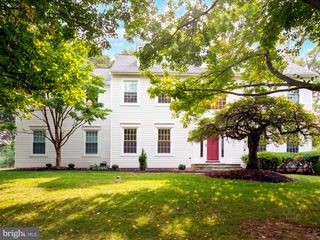
Nestled in the desirable Laurel Oaks community in Middletown Township, this charming Colonial home offers a perfect blend of comfort and style. The lot is one of the larger ones in the community. It sits on the corner of the cul-de-sac, making it a very private lot. The exterior was just replaced with Certa Plank reinforced siding and new oversized gutters. With 4 spacious bedrooms and 2.5 bathrooms, the layout is designed for both relaxation and entertaining. Enter to a well lit open foyer. You will find the dining area to your left, and a hallway that leads to the kitchen. Refinished original hardwood flooring throughout the main level. The heart of the home features a cozy family room with a lofted ceiling off the kitchen, ideal for gathering. There is a powder room on the main level. Upstairs you have nicely sized bedrooms. The main bedroom bath has an updated shower & separate tub. The fully finished basement provides additional space for recreation or storage, enhancing the home's versatility. You also have a bar for entertaining. Set on a generous 0.61-acre lot, enjoy peaceful views of trees and woods from your expanded backyard deck, creating a tranquil retreat. The property has a sprinkler system with a smart controller. With an attached side-entry garage and ample driveway parking, convenience is at your fingertips. Enter the mudroom and laundry room off of the garage. Many upgrades including roof, windows, skylights, doors, & HVAC. Additional features include crown molding, and chair rails. Lutron smart lighting controls add convenance. A shed is on the property for added storage. Their is a hook up for a hot tub. Experience the charm of this well-maintained home, where every detail invites you to create lasting memories. Very convenient to major roads & shopping. Neshaminy School District. Agent related to seller.
- Listing Status:
- Active
- Data Last Updated:
- September 23, 2026 at 3:18PM
- Listing Office:
- NextHome Brandywine : 4843644862
- Listing Agent:
- Daniel J Pizzi : 4846789262
- MLS ID:
- PABU2130410

- General: Underground Lawn SprinklerAbove GradeBelow Grade
- Style: Colonial
- Other Structures: Deck
- Parking: Asphalt DrivewayPaved Driveway
- Roofing: Architectural Shingle
- Windows: Energy efficient
- General: Frame2Concrete Perimeter
- HOA Amenities: Common Grounds600.0Annually
- Originating MLS: BRIGHT_MAIN
- School District: NESHAMINY
- County: BUCKS-PA
- Zoning: R222-086-017
- View: Trees/Woods
- Utilities: Under ground200 amp service
- Water: Public
- Sewer: Public Sewer
- Source: BRIGHT_MAIN
This listing courtesy of Daniel J Pizzi , NextHome Brandywine
Monthly Payment
- Principal & Interest $
- Property Taxes $
- Home Insurance $
- VA Funding Fee $