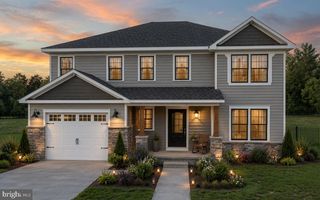
2766 ARROWHEAD DR, Langhorne, PA 19053
- 4 beds |
- 3 baths |
- 2,278 sqft
 Single-Family Home
  Built in 1969
  0.45acre lot
 1 car garage
  $307/sqft
  Listed 5 days ago
Property Description
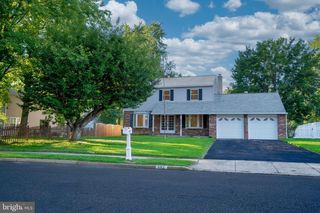
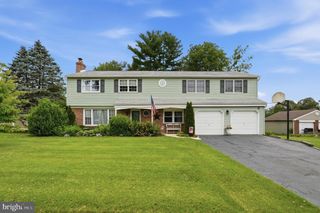
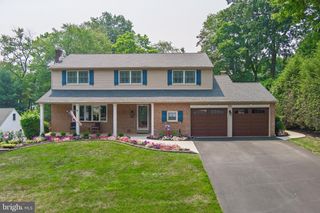
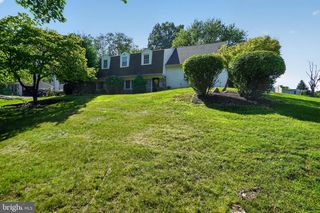
Nestled in the serene community of Neshaminy Woods, this gorgeous home exudes warmth and sophistication. The property has been meticulously maintained and updated, showcasing a perfect blend of classic charm and modern luxury. One stroll around the house and property shows that no expense or effort has been spared in transforming this home into a one of a kind gem. It is truly move-in ready. The craftmanship and high end upgrades make this a home that you will want to show off to friends and family. The multi-tiered back yard will be your private oasis, with a gorgeous inground heated pool and hot tub surrounded by amazing landscaping/hardscaping and mature trees. The main living spaces have been transformed with crown moulding, wainscoating, and abundant high end trim. The home features a stunning stone fireplace surrounded by custom built-in cabinetry and shelves, creating a cozy focal point in the family room. All rooms throughout the house feature beautiful hardwood floors, which are in fantastic condition. The four spacious bedrooms all have abundant closet space and ceiling fans, with intricate trim work on the walls and ceilings. The bathrooms have all been upgraded and are in excellent condition, and the master bathroom features amazing tile work and a custom walk in shower. The eat in kitchen features two toned cabinetry, recessed lighting over the countertops, and a very large and expensive Sub-Zero refrigerator hidden with cabinet facing. The refrigerator is included in the sale. And if all of that wasn't enough, there is a fantastic finished basement which is currently used as a home theater/gym. Plush carpeting, a beautiful tray ceiling, and recessed lighting highlight the room. The home is within minutes of major highways, shopping, restaurants, and entertainment. Experience the elegance, comfort, quality and convenience that awaits in this remarkable property. **Available for showings starting Saturday July 25th
- Listing Status:
- Active
- Data Last Updated:
- July 27, 2026 at 5:17AM
- Listing Office:
- RE/MAX Centre Realtors : 2153438200
- Listing Agent:
- Kevin T Remaily : 2156682848
- MLS ID:
- PABU2127110

- General: Extensive HardscapeHot TubStone Retaining WallsAbove GradeBelow GradeHeated
- Style: Split Level
- Other Structures: Patio
- Pool: In groundHeatedPool spa combo
- Roofing: Shingle
- General: StoneStuccoWood Siding3.5BlockSlab
- Originating MLS: BRIGHT_MAIN
- School District: NESHAMINY
- County: BUCKS-PA
- Zoning: R221-034-170
- Fencing: PrivacyRearVinyl
- Water: Public
- Sewer: Public Sewer
- Source: BRIGHT_MAIN
This listing courtesy of Kevin T Remaily , RE/MAX Centre Realtors
Monthly Payment
- Principal & Interest $
- Property Taxes $
- Home Insurance $
- VA Funding Fee $

 New - 1 day ago