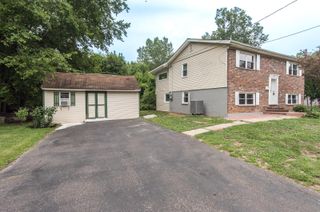
284 WOODS EDGE PL, Langhorne, PA 19047
- 3 beds |
- 2 baths |
- 1,605 sqft
 Single-Family Home
  Built in 1984
  3,920sqft lot
 1 car garage
  $296/sqft
  Listed 1 month ago
Property Description
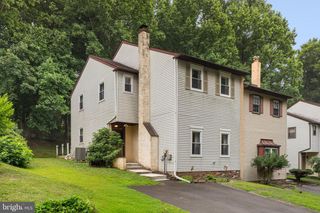
Nestled beneath a canopy of mature trees, this beautifully maintained 3-bedroom, 2-bath twin in Summit Trace offers comfort, style, and exceptional convenience. Thoughtfully updated throughout, the home features a remodeled kitchen with granite countertops, tile backsplash, center island, and ample cabinetry, along with two tastefully renovated bathrooms. The inviting floor plan includes a spacious living room highlighted by a fireplace, a formal dining room, and a convenient laundry room with direct access to the garage. Hardwood flooring enhances the main living areas, while brand-new carpeting adds warmth and comfort to the bedrooms. The first-floor primary suite offers a walk-in closet, ceiling fan, and direct access to a beautifully updated full bath. A second bedroom on the main level provides flexibility for guests, family, or a home office. A distinctive circular staircase leads to the upper level, where a loft with hardwood flooring overlooks the home and offers direct access to a full bath and an oversized walk-in closet. The third bedroom is also located on this level and features skylights and a ceiling fan, creating a bright and inviting retreat. Outside, professionally landscaped side and rear yards provide a peaceful setting for relaxation and entertaining, complete with a spacious deck and patio for enjoying the outdoors day or night. Ideally located near shopping, dining, schools, parks, and recreational opportunities, with easy access to major highways and rail service, this home offers the perfect blend of tranquility and convenience—a true commuter’s delight.
- Listing Status:
- Pending
- Data Last Updated:
- August 8, 2026 at 7:16AM
- Listing Office:
- BHHS Fox & Roach -Yardley/Newtown : 2158609300
- Listing Agent:
- Nancy J Goldberg : 2159623778
- MLS ID:
- PABU2124944

- General: Bathroom - Tub ShowerBreakfast AreaCarpetCeiling Fan(s)Entry Level BedroomFloor Plan - OpenKitchen - Eat-InKitchen - IslandSkylight(s)Upgraded CountertopsWalk-in Closet(s)Wood Floors
- Rooms: Living RoomDining RoomPrimary BedroomBedroom 2Bedroom 3KitchenLoftBathroom 1Bathroom 2
- Appliances: Built-In MicrowaveBuilt-In RangeDishwasherDisposalDryerDryer - ElectricMicrowaveOven - Self CleaningRefrigeratorWasherWaterHeater
- Laundry: Has LaundryMain Floor
- Flooring: CarpetEngineered woodCeramic tile
- A/C: Central A/C
- Heating: Heat Pump - Electric BackUpElectric
- Fireplace: BrickMantel(s)Non-FunctioningScreenFireplaceFireplaces: 1
- Disability Feature: None
- General: Chimney Cap(s)Exterior LightingUnderground Lawn SprinklerAbove GradeBelow Grade
- Style: Colonial
- Other Structures: DeckPatio
- Parking: Asphalt Driveway
- Windows: InsulatedReplacementScreensSkylightsSlidingDouble pane windowsDouble hung
- General: Frame1.5Slab
- Originating MLS: BRIGHT_MAIN
- School District: NESHAMINY
- County: BUCKS-PA
- Zoning: MR22-068-041
- View: Trees/Woods
- Fencing: AluminumPartiallyRear
- Water: Public
- Sewer: Public Sewer
- Source: BRIGHT_MAIN
This listing courtesy of Nancy J Goldberg , BHHS Fox & Roach -Yardley/Newtown
Monthly Payment
- Principal & Interest $
- Property Taxes $
- Home Insurance $
- VA Funding Fee $

 New - 2 days ago