294 WOODS EDGE PL, Langhorne, PA 19047
- 2 beds |
- 1 bath |
- 1,070 sqft
 Rental
  Built in 1984
  5,227sqft lot
 1 car garage
  $2/sqft
  Listed 3 days ago
Property Description
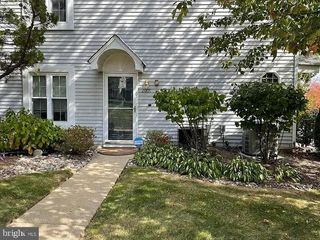
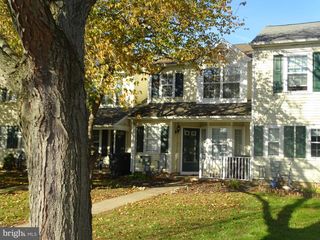
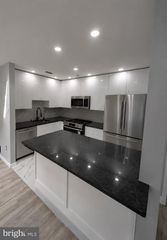
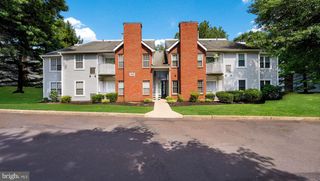
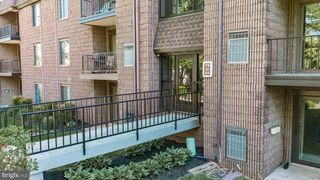
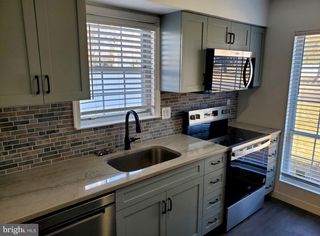
FOR RENT - Updated 2 Bd, 1 B Twin with garage, private yard & wooded views. Pet Friendly! Neshaminy School District. Move right into this beautifully maintained 2-bedroom, 1-bath twin in the desirable Summit Trace community. This bright, open-concept home features vaulted ceilings, floor-to-ceiling windows, fresh paint, LVP flooring, plush carpeting. Featuring a spacious living room that flows into the dining area and updated kitchen. Enjoy modern appliances, a full-size washer and dryer, an attached one-car garage with interior access, pull-down attic storage, and private driveway parking. Sliding glass doors lead to a private patio area and partially fenced rear yard overlooking a peaceful wooded setting. The spacious primary bedroom offers a custom walk-in closet with direct access to the full bath. The second bedroom is perfect for guests, a home office, or additional living space. Conveniently located on a quiet loop street within walking distance to shopping, restaurants and everyday amenities with easy access to the Newtown Bypass, I-95, Route 413, and SEPTA Regional Rail. Available mid-August. Minimum 12-month lease. Cats or one small dog considered with Landlord approval. Tenant pays all utilities. Security deposit, credit, income, employment, and background screening required. Renters insurance required. Non-smoking residence. Don't miss this rare Summit Trace rental—schedule your private showing today!
- Listing Status:
- Active
- Date Added:
- August 5, 2026
- Data Last Updated:
- August 8, 2026 at 3:18PM
- Listing Office:
- RE/MAX Centre Realtors : 2153438200
- Listing Agent:
- Robert P Larente : 2679878356
- MLS ID:
- PABU2127856

- General: SidewalksStreet LightsExterior LightingAbove GradeBelow Grade
- Style: Ranch/Rambler
- Other Structures: BrickPatio
- Roofing: Pitched
- General: Vinyl Siding1Slab
- Originating MLS: BRIGHT_MAIN
- School District: NESHAMINY
- County: BUCKS-PA
- Zoning: MR22-066-176
- View: StreetTrees/Woods
- Fencing: Other
- Utilities: Cable tv
- Water: Public
- Sewer: Public Sewer
- Source: BRIGHT_MAIN
This listing courtesy of Robert P Larente , RE/MAX Centre Realtors