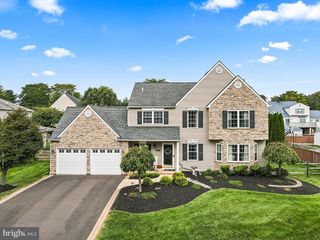
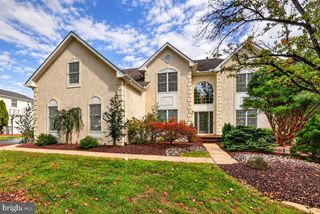
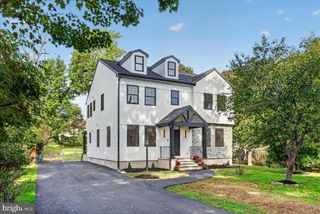
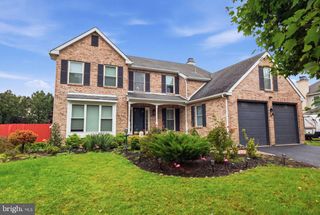
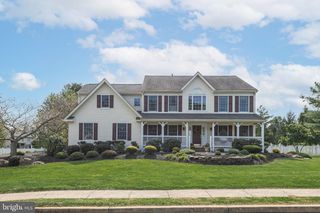
438 TURTLE LN, Langhorne, PA 19047
- 4 beds |
- 4 baths |
- 2,833 sqft
 Single-Family Home
 Built in 1996
 10,454sqft lot
 2 car garage
 $314/sqft
 Listed 10 days ago
Property Description
Welcome to 438 Turtle Lane! Nestled on a quiet cul-de-sac in the desirable Idlewood neighborhood of Langhorne. This beautifully maintained 4-bedroom 2 full bathrooms, 2 half bathrooms, a two-car garage, and a full walk-out basement, offers space, comfort, and an inviting setting. The eat-in kitchen features ample cabinet space, granite countertops, a center island, and stainless steel appliances. The kitchen opens seamlessly to the family room, highlighted by a beautiful stone-front gas fireplace that creates a warm and inviting atmosphere. Whether hosting gatherings or enjoying a quiet evening at home, this layout offers an ideal balance of functionality and comfort. Upstairs, you’ll find three generously sized bedrooms and a full hall bathroom, along with a spacious primary suite featuring a private bath with dual sinks, a separate shower, a relaxing soaking tub, and a large walk-in closet. The fully finished walk-out basement, thoughtfully designed basement offers the perfect space for entertaining, relaxing, or working out. Enjoy gathering with friends and family around the custom-built wet bar, while the gas-burning stove adds warmth and ambiance. A convenient half bathroom, with existing connections to accommodate a future full bathroom, and abundant closet space complete this versatile lower-level retreat. Don’t miss this wonderful opportunity to make 438 Turtle Lane your own. Schedule your private showing today!
- Listing Status:
- Active
- Data Last Updated:
- October 27, 2026 at 5:16AM
- Listing Office:
- Realty Mark Associates : 2153764444
- Listing Agent:
- Terry Tsiouplis : 2154986291
- MLS ID:
- PABU2133784

- General: Above Grade
- Style: Colonial
- General: StoneVinyl Siding2Concrete Perimeter
- Originating MLS: BRIGHT_MAIN
- School District: NESHAMINY
- County: BUCKS-PA
- Zoning: R222-012-032
- Water: Public
- Sewer: Public Sewer
- Source: BRIGHT_MAIN
This listing courtesy of Terry Tsiouplis , Realty Mark Associates
Monthly Payment
- Principal & Interest $
- Property Taxes $
- Home Insurance $
- VA Funding Fee $

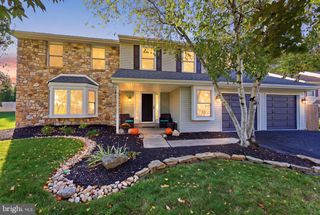
 New - 2 days ago