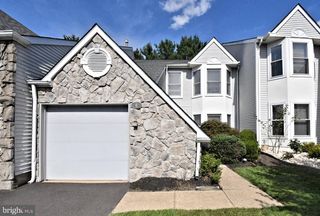
83 ANDOVER DR, Langhorne, PA 19047
- 3 beds |
- 3 baths |
- 1,786 sqft
 Rental
  Built in 1978
  3,485sqft lot
 1 car garage
  $2/sqft
  Listed 3 days ago
Property Description
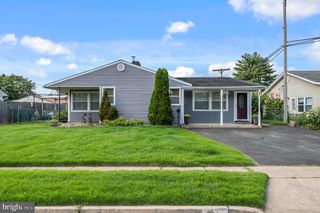
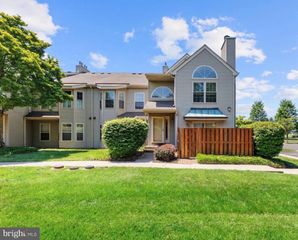
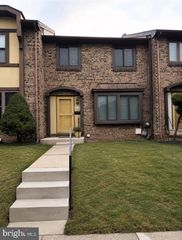
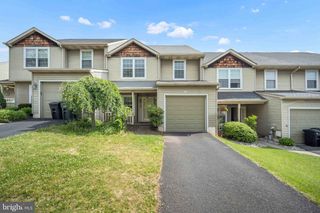
Welcome to 83 Andover Drive, a charming Colonial-style townhouse in Tareyton Estates offering a comfortable blend of space, convenience, and easy everyday living. This three-bedroom, two-and-a-half-bath home features an attached garage plus driveway parking and a bright, welcoming interior. The spacious living room offers recessed lighting, a cozy decorative corner fireplace, and sliding glass doors that bring in plenty of natural light and provide easy access to the backyard. An adjoining dining area creates a comfortable space for everyday meals or entertaining. Luxury vinyl plank flooring extends throughout most of the main level, with tile flooring in the kitchen. The galley-style kitchen features granite countertops, stainless steel appliances, a dishwasher, and additional space that can be used for storage or a small breakfast table. Step outside through the sliding doors to a private fenced backyard; a manageable outdoor retreat with room to relax, garden, or enjoy some fresh air. Upstairs, you'll find three nicely sized bedrooms with ceiling fans and two full baths, providing plenty of room and flexibility. There is ample closet space and a deep storage closet off the primary bedroom. Tareyton Estates offers sidewalks, a neighborhood park, and a playground. Conveniently located near major commuter routes, shopping, dining, and area train stations, this home makes it easy to get where you need to go. Available for lease beginning October 1st. Enjoy the space of a three-bedroom home, the convenience of an attached garage, and the amenities of this neighborhood located in Middletown Township.
- Listing Status:
- Active
- Date Added:
- September 20, 2026
- Data Last Updated:
- September 23, 2026 at 2:18PM
- Listing Office:
- BHHS Fox & Roach -Yardley/Newtown : 2158609300
- Listing Agent:
- Carol M Smith : 2155345122
- MLS ID:
- PABU2130226

- General: SidewalksAbove Grade
- Style: Colonial
- Windows: Double hung
- General: Aluminum SidingAsphaltBrick2BlockSlab
- Originating MLS: BRIGHT_MAIN
- School District: NESHAMINY
- County: BUCKS-PA
- Zoning: RESIDENTIAL22-028-178
- Fencing: RearWood
- Utilities: Electric availableSewer availableWater available
- Water: Public
- Sewer: Public Sewer
- Source: BRIGHT_MAIN
This listing courtesy of Carol M Smith , BHHS Fox & Roach -Yardley/Newtown
 New - 2 days ago