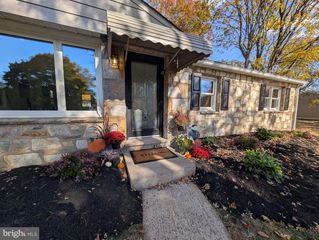
1058 BIRCH ST, Lansdale, PA 19446
- 3 beds |
- 1 bath |
- 1,152 sqft
 Single-Family Home
 Built in 1952
 6,534sqft lot
 1 car garage
 $345/sqft
 Listed 28 days ago
Property Description
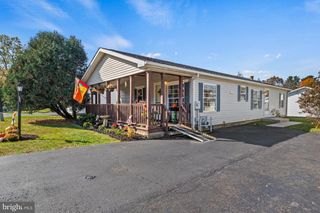
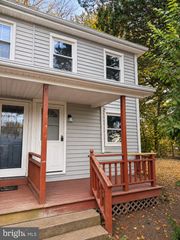
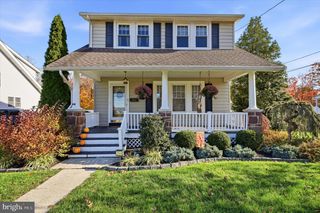
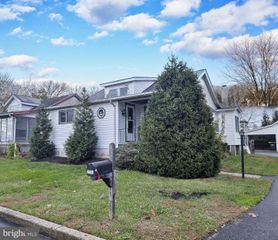
Welcome to 1058 Birch Street, a charming brick front twin home on a desirable corner lot in the North Penn School District, just steps from Oak Park Elementary! The main level features a spacious living and dining area with original hardwood floors and plenty of natural light from the large bay window. The renovated galley kitchen offers luxury vinyl flooring, granite countertops, soft close cabinetry, and stainless steel appliances. Just off the kitchen, a fully enclosed sunroom provides additional flexible space, perfect for morning coffee, a playroom, or relaxing. Upstairs, you will find three well sized bedrooms and a full bathroom. The partially finished basement offers additional usable space, along with a new water heater installed in 2025 and a brand new HVAC system. Enjoy year round comfort with a separate brand new central air conditioning system. Outside, the generous backyard and side yard offer plenty of room for entertaining or unwinding outdoors. Conveniently located just minutes from downtown Lansdale's restaurants and shops, local parks, the SEPTA Regional Rail station, and major commuter routes, this home offers a great combination of comfort, space, and convenience. Schedule your showing and see all that 1058 Birch Street has to offer!
- Listing Status:
- Active
- Date Added:
- October 22, 2026
- Data Last Updated:
- November 19, 2026 at 7:18AM
- Listing Office:
- Diversified Realty Solutions : 2152484444
- Listing Agent:
- Irvin Farmer III : 2157407334
- MLS ID:
- PAMC2196338

- General: SidewalksAbove GradeBelow Grade
- Style: Colonial
- Other Structures: EnclosedPorch
- Roofing: Flat
- General: Brick2Brick/Mortar
- Originating MLS: BRIGHT_MAIN
- School District: NORTH PENN
- County: MONTGOMERY-PA
- Zoning: RB110000488005
- Utilities: Cable tv availableSewer availableWater availableElectric available100 amp service
- Water: Public
- Sewer: Public Sewer
- Source: BRIGHT_MAIN
This listing courtesy of Irvin Farmer III , Diversified Realty Solutions
Monthly Payment
- Principal & Interest $
- Property Taxes $
- Home Insurance $
- VA Funding Fee $

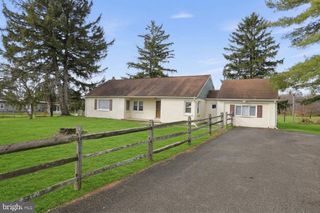
 New - 2 days ago