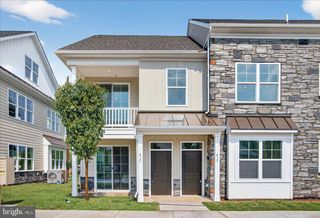
106 NEWBURY WAY, Lansdale, PA 19446
- 3 beds |
- 3 baths |
- 1,726 sqft
 Town Home
  Built in 2002
  1,742sqft lot
 2 car garage
  $275/sqft
  Listed 17 days ago
Property Description
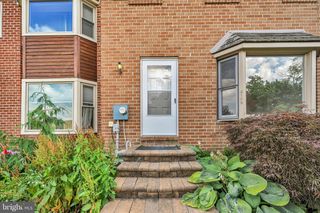
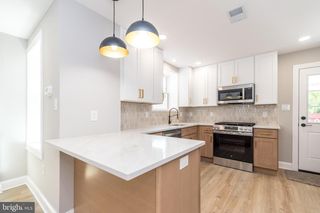
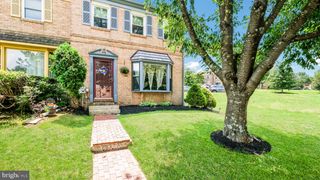
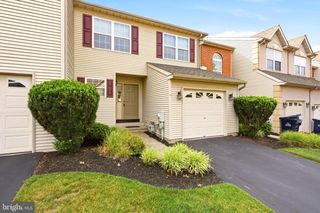
Welcome to this lovely and spacious end-unit home, perfectly situated on an expanded corner lot in the highly sought-after 55+ community of Village at Newbury. A private side entrance welcomes you into a thoughtfully designed floor plan that offers the ease of one-floor living with flexible additional space upstairs. The inviting dining and living rooms flow seamlessly together, creating an open and airy atmosphere that's ideal for both everyday living and entertaining. The living room is highlighted by vaulted ceilings and a cozy fireplace, providing the perfect gathering space. The eat-in kitchen features stainless steel appliances, a charming breakfast nook, and plenty of workspace for preparing meals. Just off the kitchen, the laundry room serves as a convenient mudroom with direct access to the attached two-car garage. The main level includes two generously sized bedrooms, making everyday living exceptionally convenient. The spacious primary suite boasts vaulted ceilings, dual closets, and a private ensuite bath complete with a dual vanity and walk-in shower. A second bedroom is serviced by a full hall bathroom. Upstairs, you'll find a versatile third bedroom/flex space ready to fit your lifestyle. Whether you envision a bedroom, sitting room, home office, fitness area, or hobby space, the possibilities are endless. A full hall bathroom on this level adds even more flexibility for guests or extended stays. This home has been thoughtfully updated for peace of mind and modern convenience, including a new roof (2025), new hot water heater, new Samsung refrigerator, new high-tech range hood with exterior venting, and an EV hookup with a Tesla charger. Offering comfort, versatility, and an unbeatable location within one of the area's most desirable active adult communities, this exceptional home is ready to welcome its next owner.
- Listing Status:
- Active
- Data Last Updated:
- July 27, 2026 at 11:17PM
- Listing Office:
- Redfin Corporation : 4849620034
- Listing Agent:
- Brian John Majeska : 2676730575
- MLS ID:
- PAMC2186606

- General: Above GradeBelow Grade
- Style: Carriage House
- Other Structures: PorchPatio
- General: BrickVinyl Siding2Brick/Mortar
- HOA Amenities: Common Area MaintenanceLawn Care FrontSnow RemovalTrash583.0Quarterly
- Originating MLS: BRIGHT_MAIN
- School District: NORTH PENN
- County: MONTGOMERY-PA
- Zoning: RESIDENTIAL53-00-05717-674
- Water: Public
- Sewer: Public Sewer
- Source: BRIGHT_MAIN
This listing courtesy of Brian John Majeska , Redfin Corporation
Monthly Payment
- Principal & Interest $
- Property Taxes $
- Home Insurance $
- VA Funding Fee $

 New - 18 hours ago