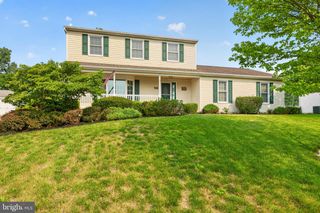
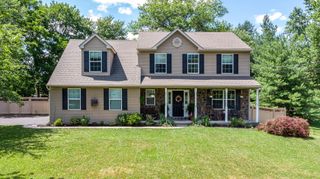
108 DAVID LN, Lansdale, PA 19446
- 3 beds |
- 3 baths |
- 2,862 sqft
 Single-Family Home
  Built in 1986
  0.29acre lot
 2 car garage
  $204/sqft
  Listed 5 days ago
Property Description
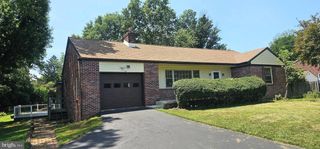
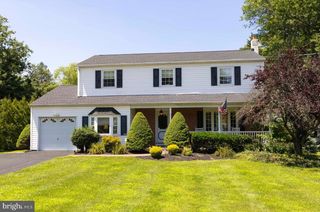
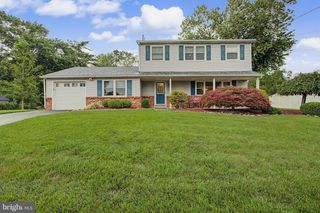
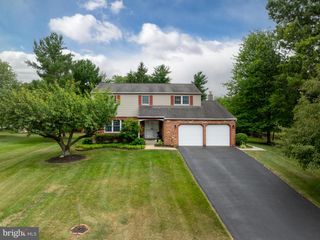
Welcome to this beautifully expanded 3 Bedroom, 2.5 Bath ranch home, tucked away on a quiet cul-de-sac and backing to peaceful wooded township land for exceptional privacy. This is definitely not a drive-by—the thoughtfully redesigned interior offers far more living space than meets the eye. The heart of the home is the stunning, sun-drenched kitchen addition featuring a soaring cathedral ceiling with skylights, maple cabinetry, granite countertops, a center island with bar seating, and a spacious breakfast area. The open-concept floor plan creates the perfect flow for entertaining, seamlessly connecting the oversized living room, dining area, and kitchen. The main level offers three generously sized bedrooms and 2 full bathrooms, complemented by beautiful hardwood floors throughout much of the home. The finished basement provides additional living space, 2 large unfinished areas, 2 walk-in closets and a powder room. Additional features include a two-car attached garage, dual-zone heating/central AC and a rear patio overlooking the serene wooded backdrop—perfect for relaxing or outdoor entertaining. Located in desirable Montgomery Township within the award-winning North Penn School District, this exceptional home is just minutes from shopping, restaurants, parks, and major commuter routes including Route 309, Route 63, Route 202, and the Pa Turnpike. A rare combination of location, privacy, and beautifully updated living space—this is one you won't want to miss!
- Listing Status:
- Active
- Date Added:
- July 24, 2026
- Data Last Updated:
- July 27, 2026 at 7:18AM
- Listing Office:
- Innovate Real Estate : 2157234073
- Listing Agent:
- Ed Valentine : 4844327078
- MLS ID:
- PAMC2187546

- General: Above GradeBelow Grade
- Style: Ranch/Rambler
- Other Structures: Patio
- Roofing: Shingle
- General: StuccoStone1Concrete Perimeter
- Originating MLS: BRIGHT_MAIN
- School District: NORTH PENN
- County: MONTGOMERY-PA
- Zoning: R246-00-00700-181
- View: Trees/Woods
- Utilities: Underground
- Water: Public
- Sewer: Public Sewer
- Source: BRIGHT_MAIN
This listing courtesy of Ed Valentine , Innovate Real Estate
Monthly Payment
- Principal & Interest $
- Property Taxes $
- Home Insurance $
- VA Funding Fee $