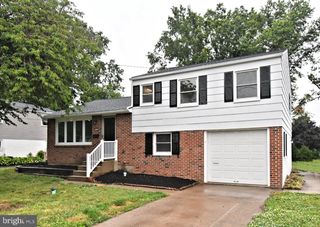
1121 W THOMAS RD, Lansdale, PA 19446
- 3 beds |
- 2 baths |
- 1,656 sqft
 Single-Family Home
  Built in 1955
  0.57acre lot
 1 car garage
  $341/sqft
  Listed 10 days ago
Property Description
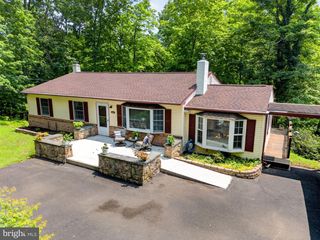
Fully Updated + Gourmet Kitchen w/ Adjacent Great Room - Gather, Relax & Enjoy! Nestled on a generous 0.57-acre lot in a peaceful, walkable neighborhood with a quiet, rural feel, this beautifully updated ranch home offers the perfect blend of timeless charm, modern comfort, and worry-free living. Thoughtfully maintained and extensively improved, this move-in-ready home is designed for both everyday living and effortless entertaining. Step inside to an inviting open floor plan featuring a spacious family room anchored by a beautifully renovated propane fireplace with shiplap detailing, a real wood mantel, and custom built-in shelving. The adjoining dining area offers an elegant setting for gatherings, while the well-appointed kitchen features stainless steel appliances, upgraded countertops, a pantry, and a casual eat-in area. This absolutely beautiful home shows pride of ownership with its tasteful upgrades both inside and out. It features a well-laid-out floor plan with plenty of storage throughout, including the additional use of the walk-up attic in the garage and a large storage shed. The newer HVAC, A/C, water heater, and roof make this a move-in-ready property without the worries of costly big-ticket items. Just move right in and enjoy!
- Listing Status:
- Active
- Date Added:
- July 17, 2026
- Data Last Updated:
- July 27, 2026 at 7:18AM
- Listing Office:
- RE/MAX Centre Realtors : 2153438200
- Listing Agent:
- Kevin Gilmore : 2152061335
- MLS ID:
- PAMC2187392

- General: Exterior LightingAbove GradeBelow Grade
- Style: Ranch/Rambler
- Other Structures: Patio
- Parking: Paved Driveway
- Windows: Bay bow
- General: Block1
- Originating MLS: BRIGHT_MAIN
- School District: NORTH PENN
- County: MONTGOMERY-PA
- Zoning: R-2 RESIDENTIAL46-00-03799-007
- Water: Public
- Sewer: Public Sewer
- Source: BRIGHT_MAIN
This listing courtesy of Kevin Gilmore , RE/MAX Centre Realtors
Monthly Payment
- Principal & Interest $
- Property Taxes $
- Home Insurance $
- VA Funding Fee $

 New - 2 days ago