1146 SQUIRES WAY, Lansdale, PA 19446
- 4 beds |
- 3 baths |
- 2,593 sqft
 Single-Family Home
  Built in 1978
  0.75acre lot
 2 car garage
  $289/sqft
  Listed 29 days ago
Property Description
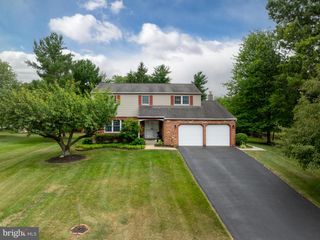
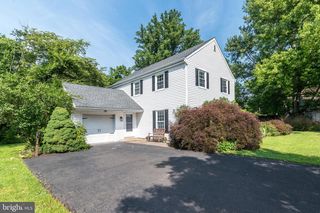
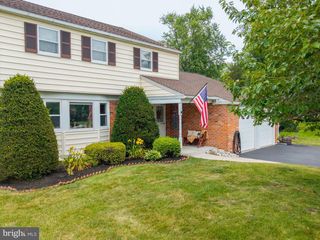
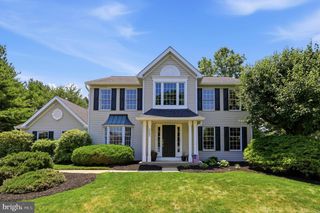
Sunny and expansive Colonial in Towamencin’s sought-after Brookside Farms. Lovingly maintained and thoughtfully updated by its original owners, 1146 Squires Way sits on a large, level lot with ample space for gardening and outdoor recreation. A long driveway accommodates multiple vehicles and guides you to the two-car, side-entry garage, while a paved walkway welcomes you to a charming front porch. Step into the sun-drenched foyer, where natural light draws you toward the star of the show: a stunning, brand-new kitchen. This culinary space boasts Shaker cabinetry, island, built-ins, Quartz countertops, and Stainless Steel appliances. Seamlessly connected, you'll find a highly functional mudroom and a lovely Butler's pantry adjoining the kitchen and formal dining room. The elegant dining space flows effortlessly into a formal living room, perfect for entertaining. On the opposite side of the main level, a cozy great room features a two-sided fireplace and sliding doors that open to a generous, tiled sunroom. A powder room and convenient basement and garage access complete this floor. Upstairs, the primary suite serves as a private retreat, complete with a generous walk-in closet and an updated en-suite bathroom featuring a modern step-in shower. Three additional spacious bedrooms and a beautifully renovated hall bathroom ensure plenty of comfort and closet space for everyone. Enjoy the bucolic setting with Fisher's Park and Merrymead Farm nearby. Convenient to 73, 363 & 476, and only a few minutes to shopping, dining, and downtown Lansdale!
- Listing Status:
- Active
- Date Added:
- June 28, 2026
- Data Last Updated:
- July 27, 2026 at 1:19PM
- Listing Office:
- BHHS Fox & Roach-Jenkintown : 2158870400
- Listing Agent:
- Michael J Worstall : 2153502965
- MLS ID:
- PAMC2183100

- General: SidewalksAbove GradeBelow Grade
- Style: Colonial
- Roofing: Architectural Shingle
- General: Vinyl Siding2Concrete Perimeter
- Originating MLS: BRIGHT_MAIN
- School District: NORTH PENN
- County: MONTGOMERY-PA
- Zoning: RESIDENTIAL53-00-07650-055
- Water: Public
- Sewer: Public Sewer
- Source: BRIGHT_MAIN
This listing courtesy of Michael J Worstall , BHHS Fox & Roach-Jenkintown
Monthly Payment
- Principal & Interest $
- Property Taxes $
- Home Insurance $
- VA Funding Fee $