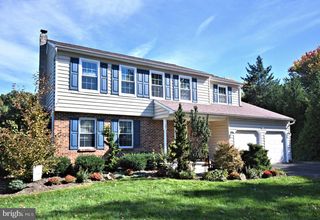
1947 WELSH RD, Lansdale, PA 19446
- 4 beds |
- 3 baths |
- 2,630 sqft
 Single-Family Home
 Built in 2017
 0.28acre lot
 2 car garage
 $257/sqft
 Listed 5 days ago
Property Description
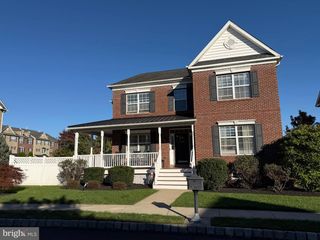
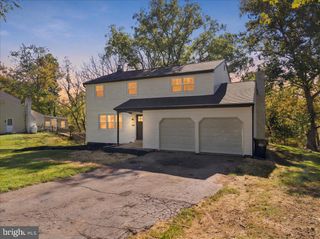
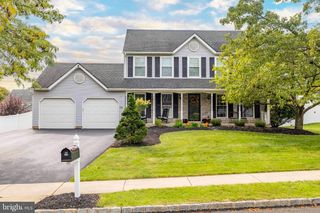
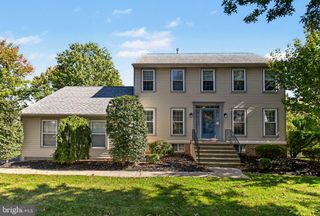
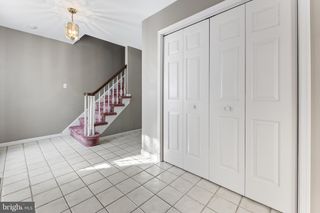
Beautiful 4-Bedroom Colonial with Exceptional Space and Privacy! Welcome to this stunning 4-bedroom, 2.5-bath Colonial offering spacious living areas, thoughtful details, and a beautiful private setting. The heart of the home is the gorgeous eat-in island kitchen, featuring granite countertops, a ceramic tile backsplash, stainless steel appliances, a pantry, and sliding glass doors leading to a large Trex deck—perfect for outdoor dining and entertaining while overlooking a private, park-like, fully fenced backyard. The inviting family room features a cozy gas fireplace, while the formal dining room provides the perfect setting for holiday gatherings and special occasions. A convenient mudroom off the garage offers built-in benches and coat hangers to keep everyday essentials organized. Upstairs, retreat to the impressive primary suite featuring a tray ceiling, recessed lighting, a comfortable sitting area, and his-and-hers walk-in closets. The luxurious primary bath includes a double vanity, relaxing soaking tub, and separate stall shower. Three additional generously sized bedrooms offer ceiling fans and closet systems for added comfort and organization. Additional highlights include a two-car attached side-entry garage and a full unfinished basement with extra ceiling height and an egress window, offering tremendous potential for future finishing, recreation space, a home gym, or additional storage. With its spacious layout, desirable features, and serene backyard setting, this exceptional Colonial offers the perfect blend of comfort, functionality, and room to grow. A wonderful place to call home!
- Listing Status:
- Active
- Data Last Updated:
- October 27, 2026 at 7:16AM
- Listing Office:
- Homestarr Realty : 2153555565
- Listing Agent:
- Joseph D'Alonzo : 2158800336
- MLS ID:
- PAMC2198194

- General: Above GradeBelow Grade
- Style: Colonial
- Parking: Asphalt DrivewayShared Driveway
- Roofing: Pitched
- General: Vinyl Siding2Concrete Perimeter
- Originating MLS: BRIGHT_MAIN
- School District: NORTH PENN
- County: MONTGOMERY-PA
- Zoning: RESIDENTIAL35-00-04324-006
- Utilities: Circuit breakersGenerator
- Water: Public
- Sewer: Public Sewer
- Source: BRIGHT_MAIN
This listing courtesy of Joseph D'Alonzo , Homestarr Realty
Monthly Payment
- Principal & Interest $
- Property Taxes $
- Home Insurance $
- VA Funding Fee $

 New - 1 day ago