714 STOLER AVE, Lansdale, PA 19446
- 5 beds |
- 3 baths |
- 3,633 sqft
 Single-Family Home
  Built in 1967
  1.81acre lot
 2 car garage
  $303/sqft
  Listed 23 hours ago
Property Description
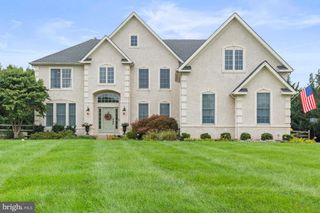
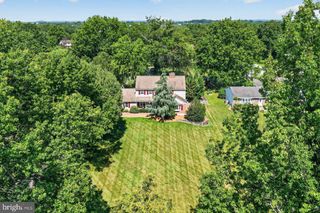
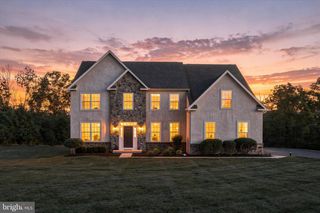
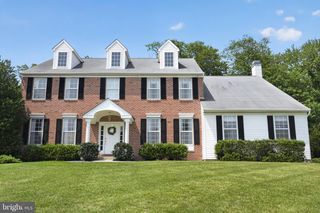
Step back in time without giving up modern comfort in this exceptional 18th-century Colonial reproduction, thoughtfully designed with remarkable attention to historic detail. Period-inspired materials, trim and stone sourced from quarries used during Colonial times combine with deep window sills, wide-plank flooring, rounded wall corners and an open wood staircase to create the warmth and character of a bygone era. Set on 1.8 beautiful, park-like acres at the end of a private street, the property offers a rare sense of privacy and tranquility just minutes from the heart of Lansdale. The custom gourmet kitchen provides an inviting gathering space for everyday living and entertaining, with views overlooking the picturesque brick patio and grounds. The living room continues the home's timeless appeal with plank wood flooring and a wood-burning fireplace. Exceptionally clean and superbly maintained, this home reflects impressive craftsmanship and attention to detail throughout. Enjoy the charm and character of historic architecture along with the conveniences of modern living. Lansdale's shops and restaurants, train service, parks and recreation are all nearby, with the property located in the highly regarded North Penn School District. A truly distinctive home offering country-like serenity less than a mile from Main Street.
- Listing Status:
- Active
- Data Last Updated:
- September 24, 2026 at 3:17AM
- Listing Office:
- American Foursquare Realty LLC : 2156470700
- Listing Agent:
- Richard Strahm : 2155275846
- MLS ID:
- PAMC2195236

- General: Outbuilding(s)Above GradeBelow Grade
- Style: Colonial
- Other Structures: Patio
- Parking: Asphalt Driveway
- Roofing: Asphalt
- General: Frame2.5Block
- Originating MLS: BRIGHT_MAIN
- School District: NORTH PENN
- County: MONTGOMERY-PA
- Zoning: RESIDENTIAL56-00-08200-105
- Utilities: Cable tv availableSewer available
- Water: Public
- Sewer: On Site SepticPublic Hook/Up Avail
- Source: BRIGHT_MAIN
- Exclusions: Bird House by rear shed
This listing courtesy of Richard Strahm , American Foursquare Realty LLC
Monthly Payment
- Principal & Interest $
- Property Taxes $
- Home Insurance $
- VA Funding Fee $

 New - 23 hours ago