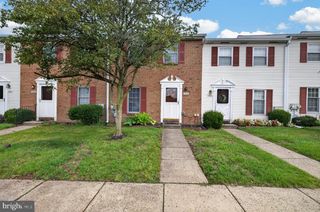
854 ANDOVER RD, Lansdale, PA 19446
- 3 beds |
- 2 baths |
- 1,152 sqft
 Town Home
  Built in 1961
  2,178sqft lot
 —— car garage
  $286/sqft
  Listed 16 days ago
Property Description
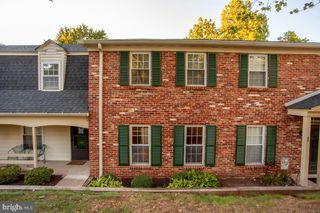
Welcome to 854 Andover Rd! This inviting 3-bedroom, 1.5-bathroom home offers approximately 1,300 square feet of living space and a comfortable layout designed for everyday living. Step inside to a welcoming living area with plenty of space to relax, gather, and entertain. The home features three well-sized bedrooms, a full bathroom, and a convenient half bathroom for added functionality. With approximately 1,300 square feet of living space, this home provides a great balance of comfort and practicality. Whether you're a first-time homebuyer, growing household, or looking for a property with manageable living space, 854 Andover Rd offers an excellent opportunity to make a home your own. Conveniently located near everyday amenities, shopping, dining, schools, and major roadways, this property combines comfortable living with convenient access to the surrounding area. Don't miss the opportunity to see all that 854 Andover Rd has to offer!
- Listing Status:
- Active
- Data Last Updated:
- September 24, 2026 at 12:17AM
- Listing Office:
- EXP Realty, LLC : 8883977352
- Listing Agent:
- Ripa Khan : 2672063237
- MLS ID:
- PAMC2192156

- General: Above GradeBelow Grade
- Style: Colonial
- Parking: Paved Driveway
- Roofing: Shingle
- General: Vinyl SidingBrick2Other
- Originating MLS: BRIGHT_MAIN
- School District: NORTH PENN
- County: MONTGOMERY-PA
- Zoning: RC11-00-00180-007
- Utilities: 100 amp service
- Water: Public
- Sewer: Public Sewer
- Source: BRIGHT_MAIN
- Exclusions: Refrigerator
This listing courtesy of Ripa Khan , EXP Realty, LLC
Monthly Payment
- Principal & Interest $
- Property Taxes $
- Home Insurance $
- VA Funding Fee $

 New - 1 day ago