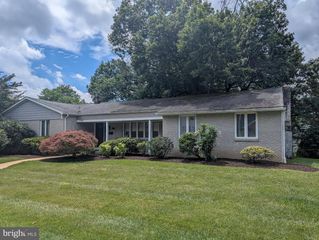
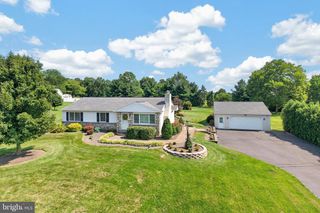
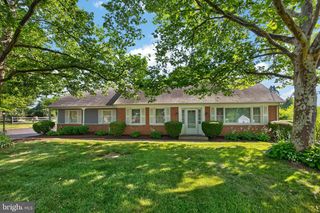
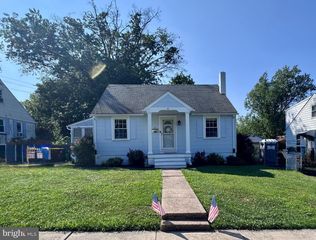
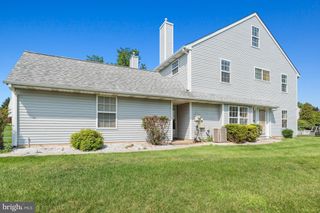
900 WOODLAWN DR, Lansdale, PA 19446
- 4 beds |
- 3 baths |
- 2,028 sqft
 Single-Family Home
  Built in 1956
  9,583sqft lot
 —— car garage
  $239/sqft
  Listed 29 days ago
Property Description
Welcome home to this beautifully maintained 4-bedroom, 2.5-bath split-level home located in the highly sought-after North Penn School District. Offering a spacious and functional floor plan, this home is designed for comfortable everyday living and effortless entertaining. The main level features gleaming hardwood flooring throughout the living room, dining room, and kitchen. The updated kitchen boasts white cabinetry, subway tile backsplash, granite countertops, a farmhouse sink, stainless steel appliances, gas cooking, and plenty of workspace for the home chef. Just off the kitchen, a sliding glass door leads to a low-maintenance composite deck overlooking the fully fenced backyard—perfect for outdoor dining, relaxing, or entertaining guests. The lower level offers a welcoming family room with abundant storage, a generously sized laundry room complete with cabinets and countertop space, convenient access to the backyard, and a powder room. Upstairs you'll find three spacious bedrooms and a full hall bathroom. Privately situated on the upper level, the primary suite offers a peaceful retreat with a large walk-in closet and an en-suite full bath. Located within walking distance of the Towamencin Pool and playground, this home also offers an easy drive to shopping, dining, the train station and major roads. Combining comfort, convenience, and a desirable location, this home is ready for its next owners. Don't miss the opportunity to make it yours!
- Listing Status:
- Pending
- Date Added:
- July 10, 2026
- Data Last Updated:
- August 8, 2026 at 6:16AM
- Listing Office:
- Keller Williams Real Estate-Blue Bell : 2156462900
- Listing Agent:
- Anthony J Stipa Jr : 2156462066
- MLS ID:
- PAMC2185738

- General: Primary Bath(s)
- Rooms: Living RoomDining RoomPrimary BedroomBedroom 2Bedroom 3KitchenFamily RoomBedroom 1LaundryPrimary Bathroom
- Appliances: Built-In RangeBuilt-In MicrowaveDryer - Front LoadingOven/Range - GasWasher - Front Loading
- Laundry: Lower Floor
- Flooring: WoodVinylHardwoodCarpetCeramic tile
- A/C: Central A/C
- Heating: RadiantBaseboard - Hot WaterNatural Gas
- Disability Feature: None
- General: Above Grade
- Style: TraditionalSplit Level
- Other Structures: Deck
- Roofing: PitchedShingle
- General: StoneVinyl Siding4Concrete Perimeter
- Originating MLS: BRIGHT_MAIN
- School District: NORTH PENN
- County: MONTGOMERY-PA
- Zoning: R-12553-00-10052-002
- Fencing: Rear
- Utilities: Cable tvSewer availableNatural gas availableElectric availableWater available200 amp serviceCircuit breakers
- Water: Public
- Sewer: Public Sewer
- Source: BRIGHT_MAIN
This listing courtesy of Anthony J Stipa Jr , Keller Williams Real Estate-Blue Bell
Monthly Payment
- Principal & Interest $
- Property Taxes $
- Home Insurance $
- VA Funding Fee $

 New - 2 days ago