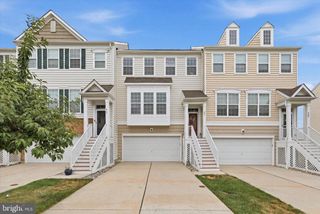
98 CANNON CT, Lansdale, PA 19446
- 3 beds |
- 3 baths |
- 2,404 sqft
 Town Home
  Built in 2012
  871sqft lot
 1 car garage
  $218/sqft
  Listed 23 hours ago
Property Description
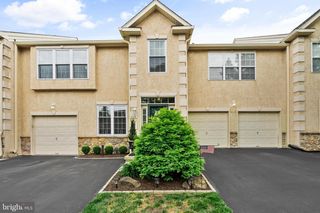
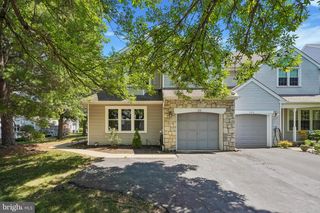
Stunning End-Unit Townhome in Cannon Square! Welcome to this beautifully maintained end-unit townhome, in the sought-after Cannon Square community! A covered entrance leads into a bright, open-concept living space featuring hardwood floors, soaring ceilings, and oversized windows that flood the home with natural light. The seamless floor plan connects the living room, dining room, and kitchen — perfect for everyday living and entertaining alike. The updated kitchen has brand-new quartz countertops and sink (2024), an island with seating, a pantry, stainless steel appliances, and a sliding glass door leading to a deck with a new Timbertech surface (2025). Upstairs, the primary suite offers a private retreat with a luxurious en-suite bath and a spacious walk-in closet. A second bedroom or home office rounds out this level. The finished third floor adds two generously sized bedrooms plus a full hall bathroom — ideal for family, guests, or flexible living arrangements. The finished lower-level family room offers endless possibilities — imagine a home theater, playroom, or private gym. This level also connects directly to the attached garage, accessed via a private rear driveway, plus a convenient laundry room with its own exterior door. Recent Updates Include: New water heater (2025), New quartz countertops & sink (2024), New Timbertech deck (2025), New sliding glass door & select windows (2024), Cordless custom blinds throughout, New storm door (2023), Refrigerator, washer & dryer (2021), Fresh paint & new carpet (2021), Plantation shutters in kitchen (2021) Unbeatable Location: Just steps from the SEPTA R5 train and the vibrant shops and restaurants of downtown Lansdale — commuting and weekend outings have never been easier! This move-in-ready home combines thoughtful updates, functional space, and an unbeatable location. Don't miss your chance to make it yours. •
- Listing Status:
- Active
- Date Added:
- August 7, 2026
- Data Last Updated:
- August 8, 2026 at 3:17AM
- Listing Office:
- Compass Pennsylvania, LLC : 6108223356
- Listing Agent:
- Kathleen McGuriman : 2158723966
- MLS ID:
- PAMC2189610

- General: Above GradeBelow Grade
- Style: Colonial
- General: Vinyl Siding4Other
- HOA Amenities: Common Area MaintenanceSnow RemovalTrashOther491.0Quarterly
- Originating MLS: BRIGHT_MAIN
- School District: NORTH PENN
- County: MONTGOMERY-PA
- Zoning: RESIDENTIAL11-00-17308-127
- Water: Public
- Sewer: Public Sewer
- Source: BRIGHT_MAIN
This listing courtesy of Kathleen McGuriman , Compass Pennsylvania, LLC
Monthly Payment
- Principal & Interest $
- Property Taxes $
- Home Insurance $
- VA Funding Fee $

 New - 2 days ago