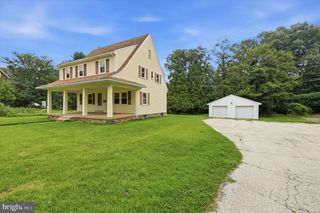
45 W ESSEX AVE, Lansdowne, PA 19050
- 5 beds |
- 3 baths |
- 1,962 sqft
 Single-Family Home
  Built in 1910
  4,792sqft lot
 —— car garage
  $204/sqft
  Listed 12 days ago
Property Description
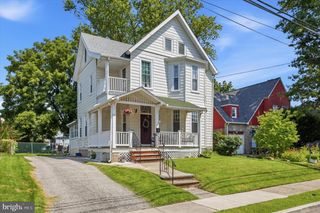
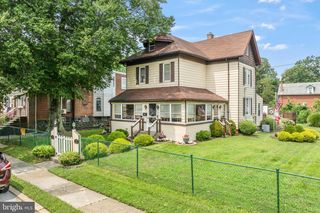
Welcome to this stunning, completely renovated single-family home in the heart of Lansdowne, where timeless character meets modern design. Enter inside through the spacious, sun-filled foyer—a versatile space perfect for a mudroom, sitting room, or welcoming entryway—and into the bright, open-concept main level featuring gleaming hardwood floors and an abundance of natural light. The spacious living and dining areas flow seamlessly together, highlighted by a charming bay window in the dining area, and open to the beautifully appointed kitchen. Designed for both everyday living and entertaining, the kitchen boasts stylish two-toned shaker cabinetry, Quartz countertops, stainless steel appliances, and ample workspace. Just beyond, a dedicated laundry room provides convenient access to the rear deck and the flat, private backyard, creating the perfect indoor-outdoor lifestyle. A well-placed powder room completes the main level. Upstairs, the hardwood floors continue throughout three generously sized bedrooms. The front-facing primary suite offers a private ensuite with a stall shower, while two additional bedrooms—one featuring another beautiful bay window—share a tastefully renovated hall bath with a tub/shower combination. The finished third floor adds incredible flexibility with two additional oversized bedrooms, ideal for guests, home offices, playrooms, or creative spaces. The partially finished basement provides excellent storage and offers endless potential to expand the home's living space to suit your needs. With thoughtful renovations throughout, generous living space across four levels, and a desirable Lansdowne location, this move-in-ready home is the perfect blend of style, comfort, and functionality. Mortgage savings may be available for buyers of this listing.
- Listing Status:
- Active
- Data Last Updated:
- July 26, 2026 at 7:16PM
- Listing Office:
- Redfin Corporation : 4849620034
- Listing Agent:
- Brenda R Beiser : 2677964769
- MLS ID:
- PADE2119570

- General: Above GradeBelow Grade
- Style: Colonial
- Other Structures: Deck
- Roofing: Shingle
- General: BrickStuccoVinyl Siding3Block
- Originating MLS: BRIGHT_MAIN
- School District: WILLIAM PENN
- County: DELAWARE-PA
- Zoning: RESIDENTIAL23-00-00917-00
- Water: Public
- Sewer: Public Sewer
- Source: BRIGHT_MAIN
This listing courtesy of Brenda R Beiser , Redfin Corporation
Monthly Payment
- Principal & Interest $
- Property Taxes $
- Home Insurance $
- VA Funding Fee $

 New - 15 hours ago