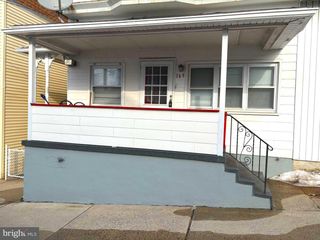
320 W RIDGE ST, Lansford, PA 18232
- 5 beds |
- 2 baths |
- 2,800 sqft
 Single-Family Home
  Built in 1906
  3,049sqft lot
 2 car garage
  $55/sqft
  Listed 1 day ago
Property Description
**Huge 5-Bedroom Home with Original Millwork, Hardwood Floors & 2-Car Garage for under $155,000** Welcome to this spacious 5-bedroom, 2 full bath detached home offering nearly 2,800 square feet of living space--an exceptional value with room for everyone! Rich in timeless character, this home showcases beautiful original woodwork, quality hardwood floors, and craftsmanship rarely found in today's homes. Inside, you'll find generously sized, light-filled rooms with a flexible floor plan that provides plenty of space for everyday living, entertaining, or working from home. Five spacious bedrooms and two full bathrooms make this home ideal for growing families or anyone looking for extra space. A first floor laundry is also a plus! Outside, enjoy a large fenced backyard with plenty of room for gardening, pets, entertaining, or future outdoor improvements. The 2-car garage offers generous off-street parking that is a huge plus in this neighborhood! This home offers a fantastic opportunity for buyers looking to build equity by adding their own personal touches. While some repairs and updating are needed, the home's impressive size, classic architectural details, and strong bones provide an excellent foundation as a personal home or rental with huge income potential. If you've been searching for a home with character, generous living space, and outstanding potential at an affordable price, this is an opportunity you won't want to miss!
- Listing Status:
- Active
- Data Last Updated:
- September 24, 2026 at 12:17PM
- Listing Office:
- Christian Saunders Real Estate : 5703359000
- Listing Agent:
- Timothy Bonner : 5703359000
- MLS ID:
- PACC2008224

- General: Above Grade
- Style: ColonialVictorian
- Roofing: Architectural ShingleFlat
- General: Vinyl Siding3.5Block
- Originating MLS: BRIGHT_MAIN
- School District: PANTHER VALLEY
- County: CARBON-PA
- Zoning: RESIDENTIAL122A-25-N23
- Fencing: ChainLink
- Water: Public
- Sewer: Public Sewer
- Source: BRIGHT_MAIN
This listing courtesy of Timothy Bonner , Christian Saunders Real Estate
Monthly Payment
- Principal & Interest $
- Property Taxes $
- Home Insurance $
- VA Funding Fee $