408 E PATTERSON ST, Lansford, PA 18232
- 4 beds |
- 3 baths |
- 1,464 sqft
 Single-Family Home
  Built in 1896
  3,485sqft lot
 2 car garage
  $109/sqft
  Listed 1 month ago
Property Description
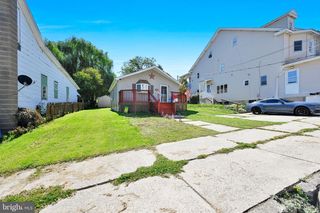
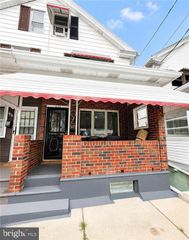
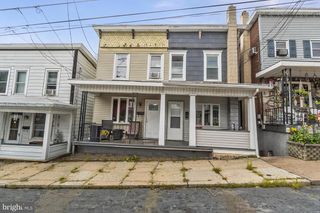
This Lansford twin offers an abundance of spaces and surprises behind its attractive facade. The covered front porch features brick rails and post, with a poured concrete floor, paired to make a durable and attractive welcome to the home. Double front rooms are gently divided offering an abundance of space for living and dining rooms and offer lovely elements such as the decorative fireplace. Beyond, the extended eat-in kitchen begins with an abundance of cabinetry and counter workspace including a breakfast bar overlooking a kitchen annex with coat closet and outdoor access. Upstairs, each of the well sized bedrooms offer private space, with the front bedroom boasting a walk-in closet and the rear two closets. The full bath contains a double vanity and much storage. A bonus on this level is the walk-in hall closet to the front of the home. The attic is divided into two areas, an unfinished storage room to the rear and a spacious, heated space to the front making an ideal, potential fourth bedroom. The walk-out basement also offers multiple spaces from workshop to the rear, a laundry room just waiting to become a second kitchen, a utility room offering full bathroom facility, and tank room opening on to the front sidewalk! The back yard begins with a spacious covered patio featuring a cathedral ceiling and two skylights. Up a few steps is the home’s gently sloping yard, the walkway leading to stairs up to a small deck connecting the rear street and providing access to the spectacular detached garage. With nearly 750sf of soaring ceilings over hardwood floors, and its own heating system and power service, this garage space is boundless potential. Don’t miss this beautifully maintained home and all its wonderful surprises!
- Listing Status:
- Active
- Data Last Updated:
- September 24, 2026 at 1:16PM
- Listing Office:
- Century 21 Ryon Real Estate : 5706284500
- Listing Agent:
- Vince Boyle : 5702256577
- MLS ID:
- PACC2008064

- General: Above GradeBelow Grade
- Style: Other
- Other Structures: PorchPatio
- General: Asbestos2.5Permanent
- Originating MLS: BRIGHT_MAIN
- School District: PANTHER VALLEY
- County: CARBON-PA
- Zoning: R122A4-22-L2324.01
- Fencing: ChainLink
- Water: Public
- Sewer: Public Sewer
- Source: BRIGHT_MAIN
This listing courtesy of Vince Boyle , Century 21 Ryon Real Estate
Monthly Payment
- Principal & Interest $
- Property Taxes $
- Home Insurance $
- VA Funding Fee $