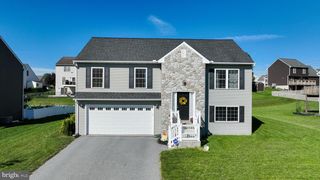
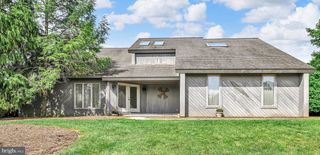
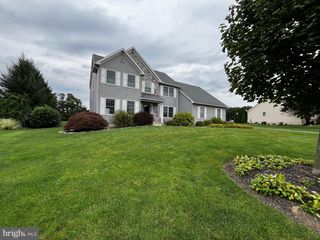
06 STARLIGHT LN, Lebanon, PA 17046
- 3 beds |
- 3 baths |
- 2,160 sqft
 Single-Family Home
  Built in 2027
  0.35acre lot
 2 car garage
  $231/sqft
  Listed 1 month ago
Property Description
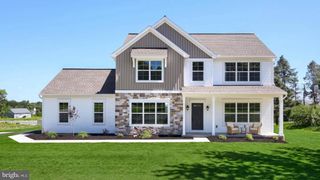
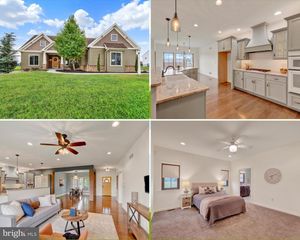
Home to be built - S Gerald Musser builder Custom Home Builder - choose or customize one of his many plans or bring your own plans! The "Spruce" CAN BE BUILT ON A LOT OF YOUR CHOICE. Photo is a representation of what can be built. Welcome home to a beautifully crafted residence featuring a charming farmhouse‑style front porch that sets the tone for warmth, character, and everyday comfort. Step inside to a dramatic 2‑story foyer, where natural light and open space immediately create an inviting first impression. The main level offers a spacious, traditional floor plan designed for today’s lifestyle. The kitchen and dining area overlook the expansive family room, making it easy to stay connected whether you’re cooking, relaxing, or entertaining. A bright breakfast area, and custom cabinetry (standard) add both function and style throughout. Upstairs, you’ll find three spacious bedrooms with the possibility of an optional fourth bedroom, giving you flexibility to grow or customize your space. The master bedroom suite provides a true retreat with his‑and‑hers walk‑in closets and a private bath designed for comfort and convenience. A second‑floor laundry adds everyday practicality right where you need it. A formal dining room completes the layout, offering an elegant setting for gatherings and special occasions. The home also includes an oversized, very spacious garage, perfect for storage, hobbies, or additional workspace. There are a few lots remaining in phase 1 at reduced pricing. Call agent for details.
- Listing Status:
- Active
- Data Last Updated:
- September 22, 2026 at 11:17PM
- Listing Office:
- Berkshire Hathaway HomeServices Homesale Realty : 7172796222
- Listing Agent:
- Jean Taylor : 7179263044
- MLS ID:
- PALN2027982

- General: Exterior LightingFlood LightsSidewalksAbove GradeBelow Grade
- Style: Traditional
- Other Structures: PorchPatio
- Parking: Paved Driveway
- Roofing: Architectural Shingle
- Windows: Double hungDouble pane windowsInsulatedLow eScreensSkylightsSliding
- General: BlownInInsulationDryvitStick BuiltVinyl Siding2Concrete PerimeterPassive Radon Mitigation
- Originating MLS: BRIGHT_MAIN
- School District: CORNWALL-LEBANON
- County: LEBANON-PA
- Zoning: R-1NO TAX RECORD
- View: Street
- Utilities: Cable tv availableElectric availableNatural gas availablePhone availableSewer availableUnder groundWater available200 amp service
- Water: Public
- Sewer: Public Sewer
- Source: BRIGHT_MAIN
This listing courtesy of Jean Taylor , Berkshire Hathaway HomeServices Homesale Realty
Monthly Payment
- Principal & Interest $
- Property Taxes $
- Home Insurance $
- VA Funding Fee $

 New - 18 hours ago