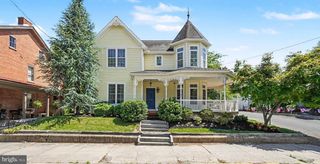
11 WHEATLAND CIR, Lebanon, PA 17042
- 4 beds |
- 3 baths |
- 4,553 sqft
 Single-Family Home
 Built in 2005
 1.13acre lot
 3 car garage
 $192/sqft
 Listed 9 days ago
Property Description
Welcome to 11 Wheatland Circle, located in beautiful Lebanon County in the desirable Shadow Creek Community. This beautiful two story, four bedroom, three full bath home is situated on just over an acre of gorgeous professionally landscaped yard. With the large, low maintenance, composite deck and generous screened in porch you are sure to enjoy the exceptional golf course views and stunning sunrises and sunsets. As you enter you will notice the abundant natural light which fills the home with warmth. You will be drawn to the heart of the home the gorgeous custom kitchen which comes fully outfitted with extensive cabinets, thoughtfully planned prep area with separate sink, 6'3x9'7 granite island, perfect for both everyday life and grand scale entertaining and stainless steel appliances. Just off the breakfast area is the screened in porch and massive deck which allows for excellent flow for larger gatherings. The open floor plan is showcased by the spacious living room boasting 9ft ceilings, beautiful custom built in cabinets and efficient gas fireplace adding warmth and beauty. Towards the front of the home you have a large formal dining room to host all of your holiday meals. You are certain to enjoy the library with its extensive floor to ceiling rich, dark wood which creates a refined atmosphere of a classic academia study. If you are looking for a first floor owners suite this is the one you've been waiting for! Soaring vaulted ceilings, private exterior access, tons of natural light. The ensuite offers separate sinks with beautiful granite counters, heated tile floors, walk-in tile shower, separate jetted tub and private toilet which leads to a sprawling walk-in closet sure to please! Upstairs consists of three generously sized bedrooms, a full bath and an unfinished large bonus room (a laundry shoot in closet) perfect for a fifth bedroom, kids playroom, craft room, studio etc. The expansive unfinished basement boasts an extra coarse of block and heavy duty Bilco doors for direct exterior entry and exit offering endless potential to design a custom home theater, gym, workshop or added living quarters. All mechanicals have been strictly maintained or improved including a newly installed roof. With over 4000 square feet this exceptional home has space to relax and unwind while you enjoy the serenity of all that this beautiful location has to offer. Don't wait, schedule your private showing today.
- Listing Status:
- Active
- Data Last Updated:
- November 19, 2026 at 7:18AM
- Listing Office:
- Berkshire Hathaway HomeServices Homesale Realty : 7172796222
- Listing Agent:
- Jennifer Soliday : 7172692166
- MLS ID:
- PALN2029282

- General: SidewalksOtherExterior LightingAbove GradeBelow Grade
- Style: Traditional
- Other Structures: RoofPorchDeckScreened
- Parking: Asphalt DrivewayPaved ParkingPaved Driveway
- Roofing: Architectural Shingle
- Windows: Double hungInsulatedScreens
- General: MixedStick BuiltStoneVinyl SidingDryvit2BlockActive Radon Mitigation
- Originating MLS: BRIGHT_MAIN
- School District: CORNWALL-LEBANON
- County: LEBANON-PA
- Zoning: 101 RES26-2330964-359328-0000
- View: Golf CoursePanoramicPasture
- Fencing: Vinyl
- Utilities: Cable tv availableElectric availableNatural gas availablePhone200 amp serviceUnderground
- Water: Public
- Sewer: Public Sewer
- Source: BRIGHT_MAIN
- Exclusions: exterior potted trees
This listing courtesy of Jennifer Soliday , Berkshire Hathaway HomeServices Homesale Realty
Monthly Payment
- Principal & Interest $
- Property Taxes $
- Home Insurance $
- VA Funding Fee $