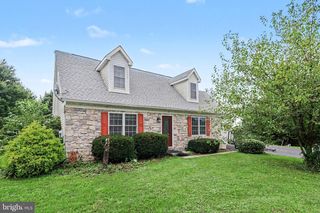
402 NOBLE ST, Lebanon, PA 17042
- 4 beds |
- 3 baths |
- 2,699 sqft
 Single-Family Home
  Built in 1961
  0.64acre lot
 3 car garage
  $130/sqft
  Listed 2 months ago
Property Description
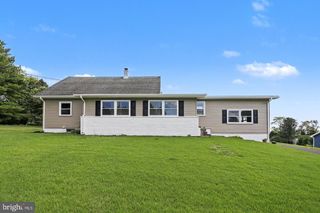
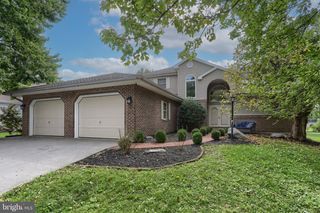
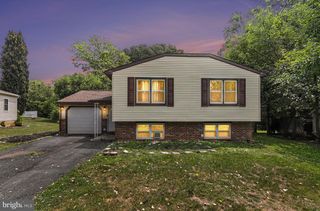
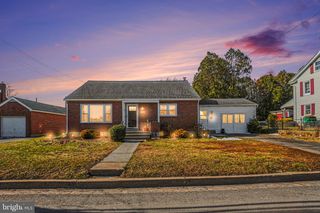
🪴Welcome to 402 Noble Street—an expansive, sprawling ranch home perfectly designed for entertaining family and friends! Ideally situated on a quiet, low-traffic corner street on Lebanon’s South Side, this impressive one-story home rests on a private .64-acre lot surrounded by mature landscaping. Inside, you’ll find a spacious primary suite featuring a private bath and walk-in closet, along with three additional bedrooms and one-and-a-half additional bathrooms. The sprawling living room showcases cathedral ceilings and a cozy natural gas fireplace, while the formal dining area is conveniently located just off the kitchen with a breakfast bar. The rear family room offers an exceptional space for gatherings, a game room or additional living area, complete with a second fireplace and wet bar. With separate living “zones” and a private side entrance, the versatile layout may also accommodate potential in-law quarters. Step outside and enjoy your own summertime retreat featuring an 18' x 36' concrete in-ground pool and a charming rear-yard gazebo—perfect for relaxing, outdoor dining or entertaining guests. Additional highlights include central air in the rear portion of the home, several mini-split units for added comfort, an attached one-car garage, paved driveway and a detached 16' x 32' heated garage with oil forced-air heat and a 10-foot door. Space, privacy and entertaining potential abound!
- Listing Status:
- Active
- Data Last Updated:
- September 22, 2026 at 9:18PM
- Listing Office:
- Iron Valley Real Estate : 7177692986
- Listing Agent:
- MELODY KIENE : 7172698864
- MLS ID:
- PALN2027478

- General: Exterior LightingFlood LightsOutbuilding(s)Play AreaSidewalksStreet LightsAbove GradeBelow Grade
- Style: Ranch/Rambler
- Other Structures: RoofPorchPatio
- Pool: ConcreteIn ground
- Parking: Asphalt DrivewayPrivate
- Roofing: AsphaltShingle
- General: Aluminum SidingBrick Veneer1Crawl SpacePilingsSlab
- Road/Access: 113
- Originating MLS: BRIGHT_MAIN
- School District: LEBANON
- County: LEBANON-PA
- Zoning: RESIDENTIAL01-2341044-367239-0000
- View: Garden/Lawn
- Fencing: BoardPrivacyRearWoodVinyl
- Utilities: Cable tv availablePhone available200 amp service
- Water: Public
- Sewer: Public Sewer
- Source: BRIGHT_MAIN
This listing courtesy of MELODY KIENE , Iron Valley Real Estate
Monthly Payment
- Principal & Interest $
- Property Taxes $
- Home Insurance $
- VA Funding Fee $

 New - 2 days ago