926 SWEETBAY LN, Lebanon, PA 17046
- 3 beds |
- 2 baths |
- 1,378 sqft
 Single-Family Home
 Built in 2015
 0.28acre lot
 2 car garage
 $258/sqft
 Listed 27 days ago
Property Description
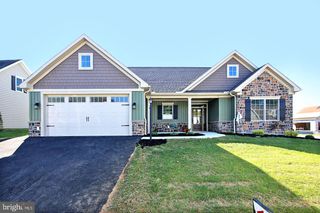
Welcome to easy, one-level living in the desirable 55+ community of The Crossings at Sweet Briar! This well-maintained 3-bedroom, 2-bath, 1,378 sq. ft. ranch home offers a comfortable and functional layout with numerous accessibility features throughout. The kitchen features a center island, stainless steel appliances, including a newer dishwasher, and a convenient hall pantry for additional storage. Designed with accessibility in mind, the home features a level main entry, 36-inch-wide doorways, spacious hallways, and convenient single-level living. The primary suite includes a walk-in closet and private bath featuring a wheelchair-accessible roll-in shower with a low-profile rubber threshold and safety grab bars. Two additional bedrooms and a second full bath featuring a newly installed oversized tub provide added comfort and flexibility. A full walk-up attic above the home provides exceptional storage space. Additional highlights include a natural gas furnace, whole-house gas generator, newer water heater (2022), Brinks home security system, and a spacious 2-car garage with additional attic storage. Outside, relax or entertain on the concrete patio overlooking the private backyard, where deer and other wildlife are frequent visitors. Residents enjoy access to a variety of community amenities, including an outdoor swimming pool, private clubhouse with fitness facilities, billiards, card and meeting rooms, and scenic walking and biking trails winding through acres of preserved open space. Offering the convenience of single-level living, abundant storage, and a peaceful setting, this home is a wonderful opportunity to enjoy life at The Crossings at Sweet Briar. Current loan on home is assumable at just 3% interest rate!
- Listing Status:
- Active
- Data Last Updated:
- November 19, 2026 at 6:16AM
- Listing Office:
- Coldwell Banker Realty : 7177358400
- Listing Agent:
- David A Wissler : 7177152430
- MLS ID:
- PALN2029310

- General: Gutter SystemStreet LightsAbove GradeBelow Grade
- Style: Ranch/Rambler
- Other Structures: PorchPatio
- Parking: Asphalt Driveway
- Roofing: Architectural Shingle
- Windows: Double pane windowsEnergy efficient
- General: Stick Built1Slab
- HOA Amenities: 75.0Monthly
- Originating MLS: BRIGHT_MAIN
- School District: CORNWALL-LEBANON
- County: LEBANON-PA
- Zoning: RESIDENTIAL27-2345835-379280-0000
- Utilities: 200 amp service
- Water: Public
- Sewer: Public Sewer
- Source: BRIGHT_MAIN
- Exclusions: Washer and Dryer
This listing courtesy of David A Wissler , Coldwell Banker Realty
Monthly Payment
- Principal & Interest $
- Property Taxes $
- Home Insurance $
- VA Funding Fee $