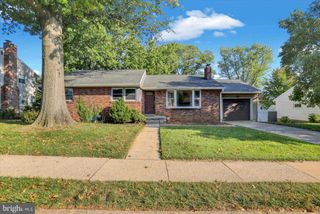
1082 W LEESPORT RD, Leesport, PA 19533
- 4 beds |
- 2 baths |
- 1,598 sqft
 Single-Family Home
  Built in 1950
  9,583sqft lot
 2 car garage
  $188/sqft
  Listed 2 days ago
Property Description
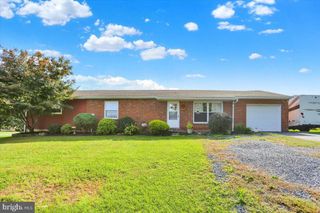
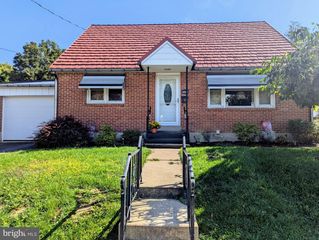
Opportunity knocks! Be home before the holidays! This expanded brick Cape Cod offers a flexible floor plan, an oversized detached two car garage, and a fenced rear yard. Looking for main floor living? Step inside to enjoy two bedrooms, two full bathrooms, and laundry, all on one level. The updated modern kitchen is accented by granite countertops and a tile backsplash, making cooking and cleanup a breeze. You will love the built-in stainless-steel appliances, wine rack, and breakfast bar too. The huge family room just off the kitchen is the perfect place to relax, watch the big game, and entertain friends and family. A covered backyard patio just off the family room is ideal for grilling or watching the afternoon go by. An expansive full bathroom features a roll in shower for added accessibility, while a second full bathroom on the main level offers a tub and shower combination. Two additional bedrooms upstairs provide even more flexibility. Mini split units throughout the home provide individual temperature control in the main living areas. The private fenced backyard offers plenty of room for children and pets to play. The oversized two car garage provides abundant space for a workshop and storage. Enjoy a great Schuylkill Valley location with easy access to major roads. Main floor living at its best. Don't miss out!
- Listing Status:
- Active
- Date Added:
- October 2, 2026
- Data Last Updated:
- October 5, 2026 at 12:18AM
- Listing Office:
- Century 21 Gold : 6107792500
- Listing Agent:
- Jeffrey Martin : 6102078474
- MLS ID:
- PABK2078600

- General: Awning(s)Exterior LightingFlood LightsGutter SystemAbove GradeBelow Grade
- Style: Cape Cod
- Other Structures: PorchPatio
- Parking: Paved Driveway
- Roofing: PitchedShingle
- General: BrickBlockConcreteCopper PlumbingCPVC/PVCFrameMasonryMixed PlumbingStick Built1.5Other
- Originating MLS: BRIGHT_MAIN
- School District: SCHUYLKILL VALLEY
- County: BERKS-PA
- Zoning: RR27-4399-03-02-3039
- Fencing: Wood
- Utilities: Cable tv availableElectric availablePhone availableSewer availableWater available200 amp serviceCircuit breakers
- Water: Public
- Sewer: Public Sewer
- Source: BRIGHT_MAIN
This listing courtesy of Jeffrey Martin , Century 21 Gold
Monthly Payment
- Principal & Interest $
- Property Taxes $
- Home Insurance $
- VA Funding Fee $

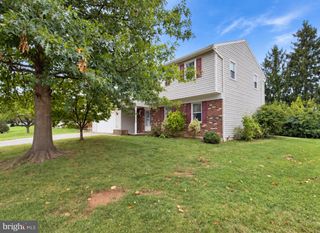
 New - 2 days ago