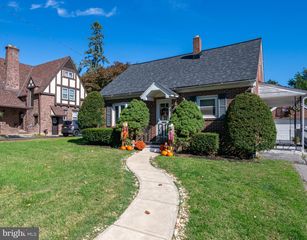
201 WASHINGTON ST, Leesport, PA 19533
- 3 beds |
- 2 baths |
- 1,620 sqft
 Single-Family Home
 Built in 1950
 0.63acre lot
 2 car garage
 $222/sqft
 Listed 6 days ago
Property Description
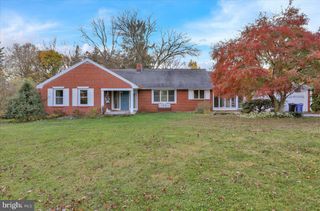
A home filled with character, space, and a quality of construction rarely found today! Lovingly cared for by the same family for over 75 years, this spacious brick Cape Cod offers timeless charm, solid craftsmanship, and enduring appeal. Situated on a double lot in a peaceful country setting, this property offers plenty of room to enjoy both inside and out. Inside, you'll find original hardwood floors, a charming bay window, and a finished basement complete with a wood-burning stove. A convenient breezeway connects the home to an oversized garage featuring a walk-up second floor, offering exceptional storage and additional possibilities, and custom 8' 10" garage doors perfect for oversized vehicles, trucks, or SUVs. Adding to it's appeal, the home is located directly across the street from the Leesport Community Library and the Leesport Pool and playground, bringing neighborhood amenities right to your doorstep. Built with the kind of quality that is not easily replicated today, this is more than just a house -- it's an opportunity to own a home with history, character, and lasting value. Come discover all that this special property has to offer!
- Listing Status:
- Active
- Date Added:
- November 12, 2026
- Data Last Updated:
- November 19, 2026 at 2:18AM
- Listing Office:
- Pagoda Realty ERA Powered : 6109857700
- Listing Agent:
- Yvonne Marie Setley : 6108239836
- MLS ID:
- PABK2080408

- General: Gutter SystemAbove GradeBelow Grade
- Style: Cape Cod
- Roofing: Shingle
- Windows: Bay bow
- General: Brick1.5Block
- Originating MLS: BRIGHT_MAIN
- School District: SCHUYLKILL VALLEY
- County: BERKS-PA
- Zoning: RESIDENTIAL92-4490-07-68-7726
- Utilities: 200 amp service
- Water: Public
- Sewer: Public Sewer
- Source: BRIGHT_MAIN
This listing courtesy of Yvonne Marie Setley , Pagoda Realty ERA Powered
Monthly Payment
- Principal & Interest $
- Property Taxes $
- Home Insurance $
- VA Funding Fee $

 New - 2 days ago