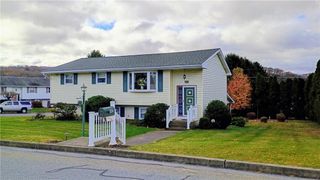
550 Ironwood Road, Lehigh Twp, PA 18088
- 4 beds |
- 2 baths |
- 1,826 sqft
 Single-Family Home
 Built in 1978
 1.35acre lot
 4 car garage
 $197/sqft
 Listed 1 month ago
Property Description
A bilevel design anchors this property perched on a gently sloping 1.35-acre lot overlooking a pond and stream. The setting provides lovely views and includes a partially wooded lot, offering a serene atmosphere for outdoor enjoyment and quiet reflection. Inside, the home features four bedrooms and two full baths, presenting a functional layout with space to customize. The property needs TLC and is priced accordingly, offering an inviting opportunity to bring personal visions to life. An attached two-car garage provides everyday convenience, while a gigantic detached garage with space for more than two cars includes a workshop, ideal for projects and hobbies. Outdoor living is highlighted by a deck off the back, perfect for peaceful mornings or relaxing evenings overlooking the natural surroundings.
- Listing Status:
- Active
- Data Last Updated:
- November 19, 2026 at 7:30AM
- Listing Office:
- Preferred Properties Plus : (610) 282-1333
- MLS ID:
- 785879
- General: Deck
- Style: Bi-Level
- Parking: AttachedDetachedGarage
- Roofing: AsphaltFiberglass
- General: BrickVinyl Siding2Slab
- Originating MLS: HIGH_LHI
- School District: Northampton
- County: Northampton
- Zoning: A-AgricultureJ3 14 4A 0516
- Utilities: Circuit Breakers
- Water: Well
- Sewer: Septic Tank
- Source: HIGH_LHI
- Ownership: Fee Simple
This listing courtesy of Preferred Properties Plus
Monthly Payment
- Principal & Interest $
- Property Taxes $
- Home Insurance $
- VA Funding Fee $

 New - 3 days ago