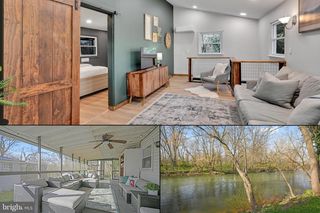
201 W MAIN ST, Leola, PA 17540
- 3 beds |
- 2 baths |
- 1,320 sqft
 Single-Family Home
  Built in 1917
  0.25acre lot
 1 car garage
  $204/sqft
  Listed 23 days ago
Property Description
Charming 3-bed, 2-bath brick semi-detached home in Leola offering 1,320 square feet of living space. A welcoming wraparound front porch sets the tone for this character-filled home featuring beautiful hardwood floors throughout the living and formal dining rooms, along with impressive 9-foot ceilings on both levels. The kitchen offers new vinyl flooring, Maple wood cabinetry, newer stainless appliances, built-in shelving, and a 3-stage water filtration system with a dedicated drinking tap. Completing the main level are a full bath with tile flooring and a versatile mudroom that could easily be converted back into a first-floor laundry or serve as a spacious pantry. Upstairs, you'll find three bedrooms with brand-new carpet, a full bath with a tub/shower and tile floor, and the convenience of second-floor laundry. The walk-up attic provides excellent storage or the potential to be finished for additional living space. Enjoy peace of mind with a new efficient furnace (2023), durable slate and metal roofs, and replacement windows throughout much of the home. Relax or entertain on the 16' x 9' side deck or the private rear porch overlooking the backyard. A detached garage provides additional parking and storage, plus a concrete pad is already in place, perfect for a future shed. Located in Conestoga Valley School District, and conveniently located near shopping, dining, including Funck's Restaurant, Gracie's on West Main, GIANT, Sharp Shopper, Dunkin', and more. Schedule your private showing today!
- Listing Status:
- Active
- Date Added:
- July 15, 2026
- Data Last Updated:
- August 7, 2026 at 7:16AM
- Listing Office:
- Coldwell Banker Realty : 7177358400
- Listing Agent:
- Jared Riley Duffy : 7177252289
- MLS ID:
- PALA2091856

- General: Exterior LightingGutter SystemAbove GradeBelow Grade
- Style: Traditional
- Other Structures: PorchWrapAroundDeck
- Parking: Shared Driveway
- Roofing: SlateMetal
- Windows: Double pane windowsReplacementStorm
- General: BrickMasonry2.5StoneBlock
- Originating MLS: BRIGHT_MAIN
- School District: CONESTOGA VALLEY
- County: LANCASTER-PA
- Zoning: RESIDENTIAL360-98498-0-0000
- Utilities: 100 amp service
- Water: Public
- Sewer: Public Sewer
- Source: BRIGHT_MAIN
This listing courtesy of Jared Riley Duffy , Coldwell Banker Realty
Monthly Payment
- Principal & Interest $
- Property Taxes $
- Home Insurance $
- VA Funding Fee $