41 APRICOT AVE, Leola, PA 17540
- 4 beds |
- 3 baths |
- 3,358 sqft
 Single-Family Home
  Built in 1993
  10,019sqft lot
 2 car garage
  $131/sqft
  Listed 14 days ago
Property Description
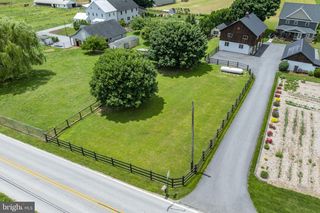
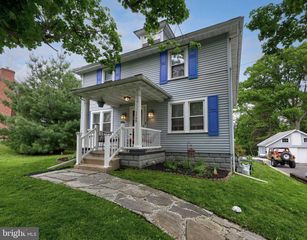
Charming home in Olde Leacock Village, this traditional detached home offers a perfect blend of comfort and functionality. With 2,238 square feet of thoughtfully designed living space, this residence features a primary bedroom and bath with an additional three bedrooms and one bathroom on the second floor. Step inside to discover a warm and inviting atmosphere, highlighted by beautiful wood floors and open kitchen area equipped with stainless steel appliances, including a gas oven/range.The kitchen island provides additional prep space, while the formal dining room sets the stage for memorable meals. The fully finished basement, complete with a walkout entrance and free standing gas stove, offers endless possibilities-whether it's a playroom, home office, or entertainment area. Enjoy the convenience of upper-floor laundry and ample storage with a two-car attached garage and additional driveway space for guests. Step outside to your private deck, where you can unwind and enjoy the serene natural surroundings. With a lot size of 0.23 acres, there's plenty of room for outdoor activities. This home is not just a place to live; it's a place to create lasting memories. Experience the comfort and charm of this delightful property today!
- Listing Status:
- Pending
- Data Last Updated:
- August 7, 2026 at 7:16AM
- Listing Office:
- CENTURY 21 Home Advisors : 7172087918
- Listing Agent:
- Dawn Patrick : 7179408626
- MLS ID:
- PALA2092168

- General: Formal/Separate Dining RoomKitchen - Eat-InBathroom - Tub ShowerFamily Room Off KitchenFloor Plan - TraditionalWood FloorsBathroom - Soaking TubExposed Beams
- Rooms: Living RoomDining RoomPrimary BedroomSitting RoomBedroom 2Bedroom 3Bedroom 4KitchenFamily RoomLaundryBathroom 2Primary Bathroom
- Appliances: DishwasherDisposalOven/Range - GasDryerOven - SingleRefrigeratorStainless Steel AppliancesWasher
- Laundry: Has LaundryUpper Floor
- Basement: FullFully finishedOutside entranceSump pumpHeatedWalkout stairs
- A/C: Central A/CCeiling Fan(s)Ductless/Mini-Split
- Heating: Forced AirNatural Gas
- Fireplace: Gas/PropaneFree StandingFireplaceFireplaces: 1
- Disability Feature: None
- General: Above GradeBelow Grade
- Style: Traditional
- Other Structures: Deck
- Roofing: CompositeShingle
- Windows: Screens
- General: Stick BuiltVinyl Siding2Block
- HOA Amenities: None
- Originating MLS: BRIGHT_MAIN
- School District: CONESTOGA VALLEY
- County: LANCASTER-PA
- Zoning: RESIDENTIAL3601375900000
- Utilities: Cable tv available
- Water: Public
- Sewer: Public Sewer
- Source: BRIGHT_MAIN
This listing courtesy of Dawn Patrick , CENTURY 21 Home Advisors
Monthly Payment
- Principal & Interest $
- Property Taxes $
- Home Insurance $
- VA Funding Fee $