57 MELVIN DR, Leola, PA 17540
- 4 beds |
- 3 baths |
- 1,619 sqft
 Single-Family Home
  Built in 1968
  0.32acre lot
 2 car garage
  $245/sqft
  Listed 1 month ago
Property Description
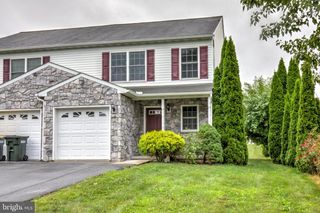
Welcome to 57 Melvin Drive in Leola! This well-maintained home offers comfortable living with the added benefit of a finished lower level, providing flexible space to fit a variety of lifestyles. The main level features a functional layout with bright living areas and three comfortable bedrooms, plus 1.5 bathrooms & a family room. The finished basement expands the home's versatility with additional living space, a kitchen, bonus room (currently used as a bedroom) & living area - plus a full bathroom - ideal for guests, extended family, a home office, hobby space, or recreation area. Whether you're looking for multi-generational living options, space to entertain, or simply room to spread out, you'll appreciate the flexibility this home provides. Conveniently located near shopping, restaurants, parks, schools, and major commuter routes, this Leola property offers a great opportunity to enjoy both comfort and convenience. Schedule your private showing today!
- Listing Status:
- Pending
- Data Last Updated:
- August 7, 2026 at 7:16AM
- Listing Office:
- RE/MAX Evolved : 7175092880
- Listing Agent:
- Jennifer King : 7177239080
- MLS ID:
- PALA2090946

- General: Bathroom - Tub ShowerCarpetCeiling Fan(s)Combination Kitchen/DiningFamily Room Off KitchenKitchenette
- Appliances: Built-In MicrowaveDisposalExtra Refrigerator/FreezerOven/Range - ElectricRefrigeratorWater Conditioner - Owned
- Laundry: Basement
- Basement: FullImprovedInterior accessWindowsSump pumpPartially finished
- A/C: Central A/C
- Heating: Forced AirHeat Pump - Electric BackUpElectric
- Disability Feature: None
- General: Above GradeBelow Grade
- Style: Ranch/Rambler
- Other Structures: Deck
- Parking: Asphalt DrivewayFencedPaved Driveway
- Roofing: Asphalt
- General: BrickMasonry1BlockPermanent
- Originating MLS: BRIGHT_MAIN
- School District: CONESTOGA VALLEY
- County: LANCASTER-PA
- Zoning: RESIDENTIAL 1360-54942-0-0000
- Fencing: Vinyl
- Utilities: 200 amp service
- Water: Public
- Sewer: Public Sewer
- Source: BRIGHT_MAIN
This listing courtesy of Jennifer King , RE/MAX Evolved
Monthly Payment
- Principal & Interest $
- Property Taxes $
- Home Insurance $
- VA Funding Fee $

 New - 1 day ago