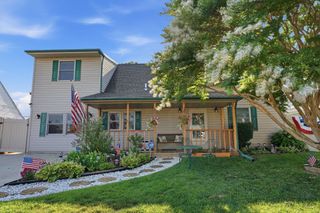
126 GOLDENGATE RD, Levittown, PA 19057
- 4 beds |
- 3 baths |
- 2,100 sqft
 Single-Family Home
  Built in 1954
  6,098sqft lot
 —— car garage
  $257/sqft
  Listed 8 days ago
Property Description
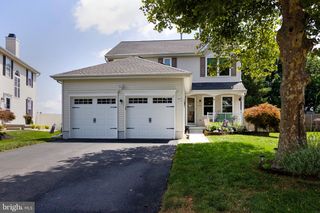
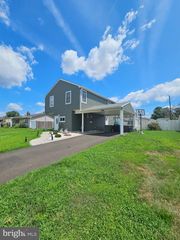
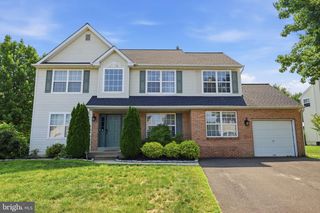
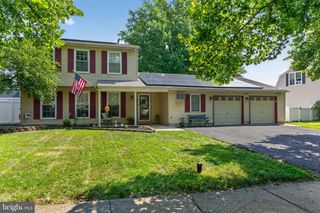
Welcome to this beautifully renovated home where custom craftsmanship meets modern design. From the moment you step inside, you’ll appreciate the thoughtful updates and spacious layout designed for today’s lifestyle. The showstopping custom kitchen features 10-foot cathedral ceilings, matte blue cabinetry, elegant quartz countertops, a 9-foot center island, farmhouse sink, 36” refrigerator, wall oven with built-in microwave, Roman shades, and abundant cabinet space—perfect for cooking, gathering, and entertaining. Designed with flexibility in mind, this home offers two spacious family rooms. The main family room showcases a stunning custom-built fireplace with built-in shelving, while the second family room is ideal as a playroom, media room, game room, or additional living space and includes a beautifully designed custom half bath. A separate office/flex room provides even more versatility and can be used as a home office, hobby room, or additional storage. The home also features 2 full bathrooms and 1 custom half bath, all tastefully updated with modern finishes. Additional upgrades include custom barn doors, brand-new LifeProof luxury vinyl plank flooring, new carpet upstairs, a tankless water heater, and an energy-efficient heat pump with central air. Step outside to enjoy the new concrete patio, a new storage shed, and a beautifully maintained backyard with lush green grass—perfect for entertaining, relaxing, or family gatherings. Every inch of this home has been thoughtfully updated with quality finishes and attention to detail. If you’re looking for a move-in-ready home that offers custom design, multiple living spaces, and exceptional functionality, this one is a must-see.
- Listing Status:
- Coming Soon
- Date Added:
- August 9, 2026
- Data Last Updated:
- August 8, 2026 at 7:16AM
- Listing Office:
- Tesla Realty Group, LLC : 8448375274
- Listing Agent:
- Steve Burke Jr. : 2674710443
- MLS ID:
- PABU2127828

- General: Bathroom - Tub ShowerBathroom - Walk-In ShowerBreakfast AreaBuilt-InsCarpetCeiling Fan(s)Combination Dining/LivingCombination Kitchen/DiningEfficiencyFamily Room Off KitchenFloor Plan - OpenKitchen - Eat-InKitchen - IslandRecessed LightingUpgraded Countertops
- Appliances: CooktopBuilt-In RangeBuilt-In MicrowaveDishwasherDryer - ElectricDual Flush ToiletsEnergy Efficient AppliancesENERGY STAR Clothes WasherInstant Hot WaterOven - Self CleaningOven - DoubleOven - WallWasherWasher - Front LoadingWater Heater - Tankless
- Flooring: Luxury vinyl plankLuxury vinyl tilePartially carpetedVinylTile brick
- A/C: Central A/C
- Heating: Heat Pump - Electric BackUpCentralHeat Pump(s)Electric
- Fireplace: ElectricFireplaceFireplaces: 1
- Disability Feature: 36"+ wide Halls
- General: Above GradeBelow Grade
- Style: Colonial
- Roofing: Shingle
- General: Frame2Slab
- Originating MLS: BRIGHT_MAIN
- School District: BRISTOL TOWNSHIP
- County: BUCKS-PA
- Zoning: R305-034-177
- Water: Public
- Sewer: Public Sewer
- Source: BRIGHT_MAIN
This listing courtesy of Steve Burke Jr. , Tesla Realty Group, LLC
Monthly Payment
- Principal & Interest $
- Property Taxes $
- Home Insurance $
- VA Funding Fee $

 New - 3 hours ago