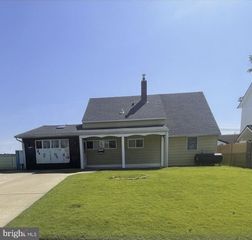
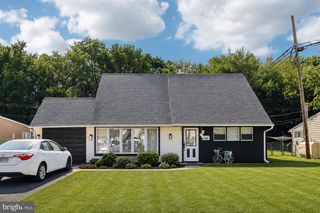
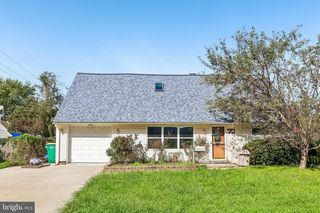
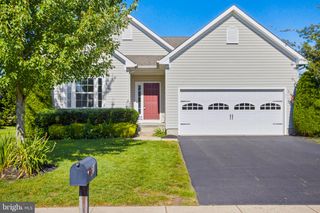
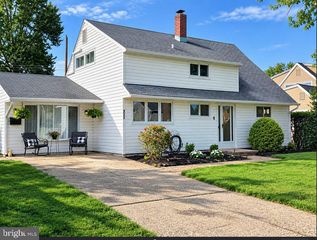
2 TIMOTHY LN, Levittown, PA 19054
- 4 beds |
- 3 baths |
- 1,799 sqft
 Single-Family Home
  Built in 1955
  0.27acre lot
 1 car garage
  $250/sqft
  Listed 23 days ago
Property Description
Exceptional opportunity to own this easy-to-love, expanded single-family home in the highly regarded Pennsbury School District. Offering four bedrooms and two-and-a-half bathrooms, this home provides a spacious and flexible floor plan. Enter into the formal living room, which flows into the updated kitchen—the heart of the home. The kitchen overlooks an impressive family room addition featuring soaring vaulted ceilings and abundant space for relaxing and entertaining. The main level also includes two generously sized bedrooms, a full hall bathroom and a convenient half bathroom. Upstairs, you’ll find two additional bedrooms with skylights and a brand-new full bathroom. Major improvements include a brand-new roof, Andersen replacement windows, an above-ground oil tank and a replaced heating system that has been relocated to the garage. A summer/winter hookup provides domestic hot water. This special home offers plenty of space, valuable updates and a wonderful opportunity in Pennsbury School District.
- Listing Status:
- Active
- Date Added:
- September 9, 2026
- Data Last Updated:
- September 23, 2026 at 2:18PM
- Listing Office:
- Keller Williams Real Estate-Langhorne : 2157576100
- Listing Agent:
- Lisa Ann Longenbach : 2152753386
- MLS ID:
- PABU2129992

- General: SidewalksStreet LightsAbove GradeBelow Grade
- Style: Cape Cod
- Other Structures: Patio
- Parking: Concrete Driveway
- Roofing: Architectural Shingle
- General: FrameVinyl Siding2Slab
- Originating MLS: BRIGHT_MAIN
- School District: PENNSBURY
- County: BUCKS-PA
- Zoning: NCR13-023-412
- Utilities: Circuit breakers
- Water: Public
- Sewer: Public Sewer
- Source: BRIGHT_MAIN
This listing courtesy of Lisa Ann Longenbach , Keller Williams Real Estate-Langhorne
Monthly Payment
- Principal & Interest $
- Property Taxes $
- Home Insurance $
- VA Funding Fee $

 New - 9 hours ago